
Case Study
SUMMIT ONE VANDERBILT, NEW YORK
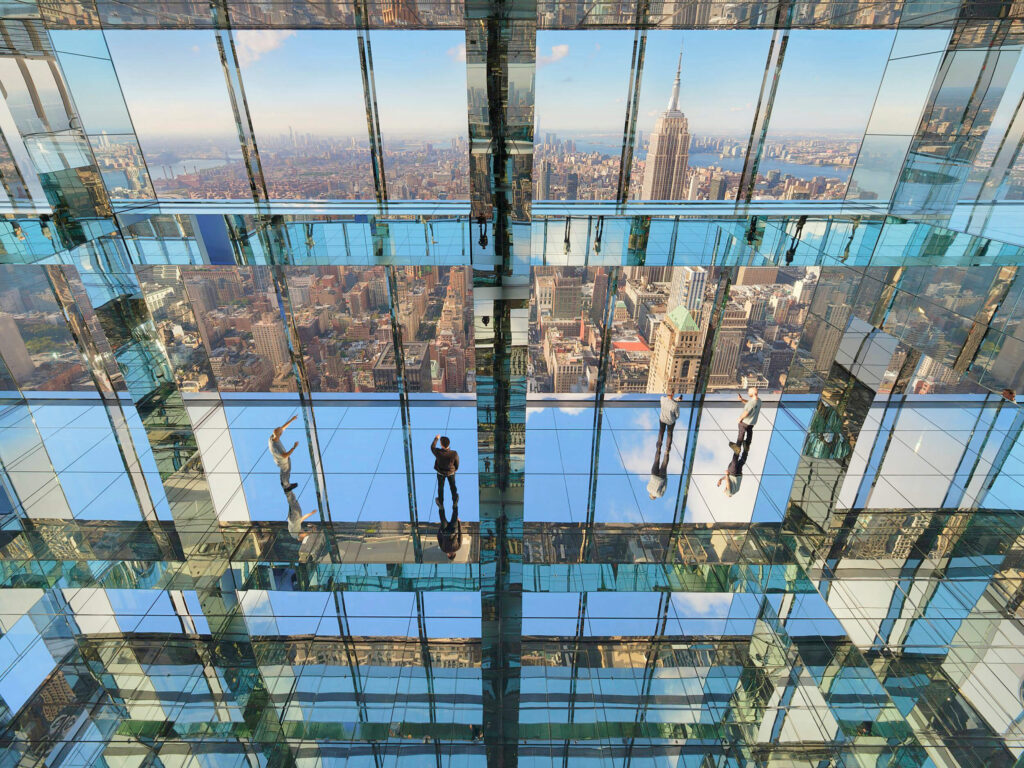
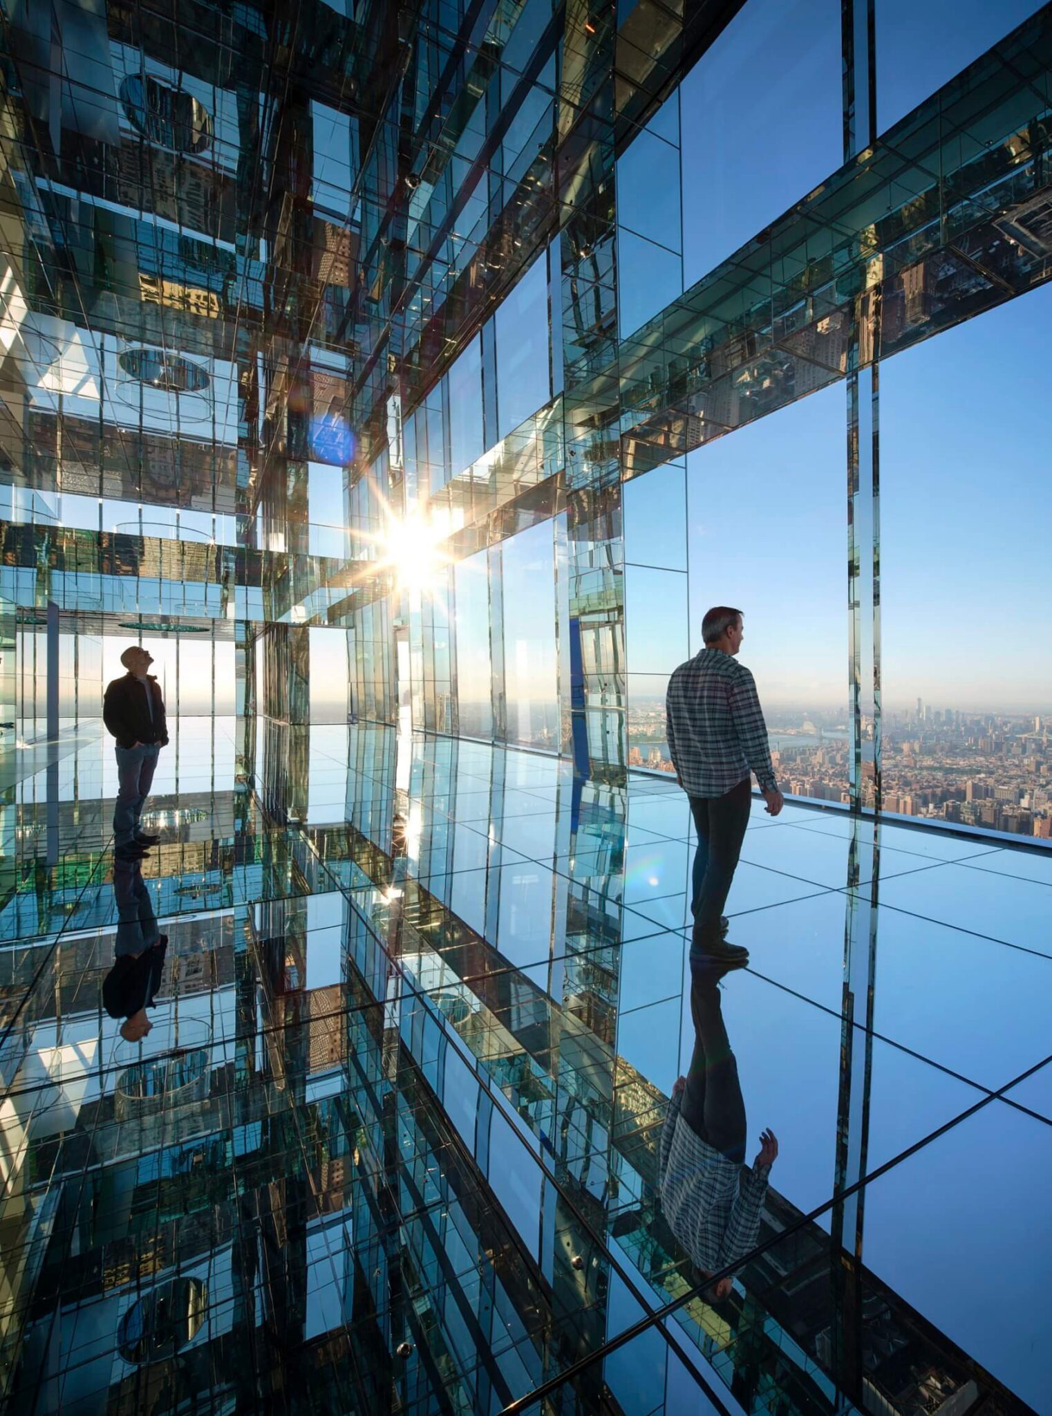
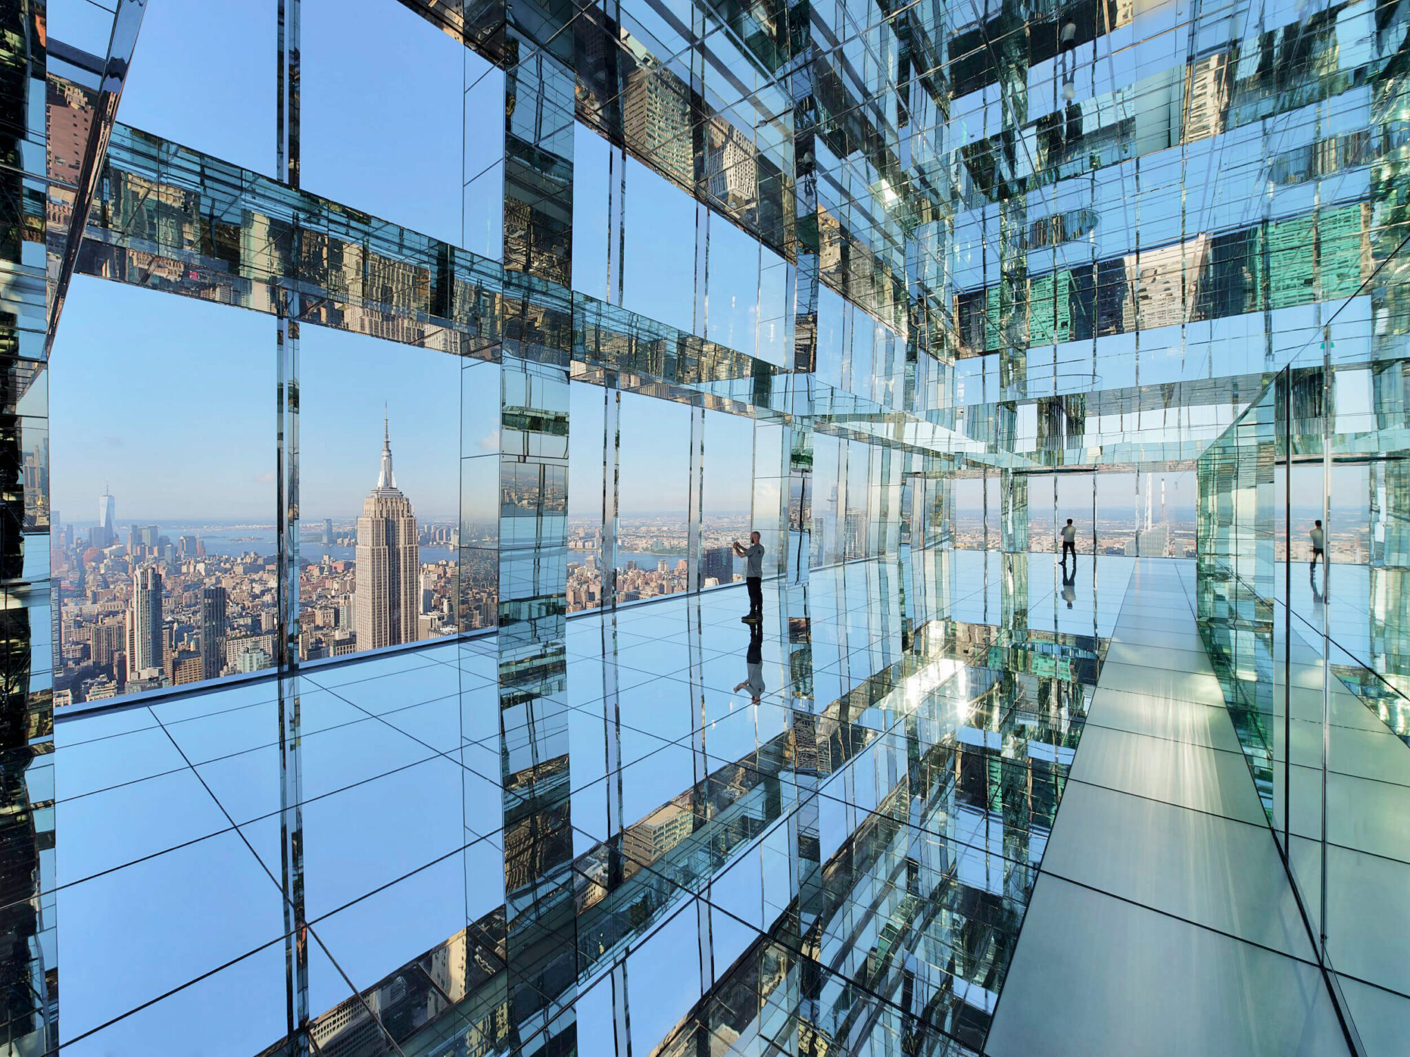
Air: Transcendence by Kenzo Digital at SUMMIT One Vanderbilt — mirrored glass floors, walls, and ceilings create an infinite reflection of the New York skyline across 30,375 sq. ft. of mirrored surface | Photo: Kim Smith Photo
SUMMIT One Vanderbilt
The world’s largest interior glass floor installation — 11,570 sq. ft. of high-traffic mirrored structural glass flooring across 464 custom panels, manufactured for Kenzo Digital’s Air: Transcendence immersive art installation at SUMMIT One Vanderbilt.
World Record
SUMMIT One Vanderbilt features the world’s largest interior glass floor installation — 11,570 sq. ft. of mirrored structural glass flooring across 464 custom panels, manufactured and supplied by Glass Flooring Systems.
At a Glance
Client: SUMMIT One Vanderbilt — SL Green Realty Corp.
Location: One Vanderbilt Avenue, New York, NY
Application: Interior Mirrored Glass Flooring — Public Attraction / Observation Deck
Completed: 2021
Building Architect: KPF Architecture
Interior Design: Snøhetta Design
Artist / Designer: Kenzo Digital — Air: Transcendence installation
Installer: Griesenbeck Architectural Products
Glass System: Mistral Architectural Metal + Glass, Inc.
Frame Type: Custom framing perimeter system with T-rafters
Total Glass Panels: 464 custom panels in various shapes and dimensions
Panel Types: 382 clear low-iron panels (SentryGlas® interlayer, fully reflective mirroredbottom) 82 Yorlux anti-slip panels (clear low-iron top, SentryGlas®interlayer, fully reflective mirrored bottom)
Glass Floor Area: 11,570 sq. ft. (Air: Transcendence)
Total Mirror Area: 30,375 sq. ft. (all mirrored surfaces — floors, walls, and ceilings)
Anti-Slip Texture: Yorlux (82 panels)
Record: World’s Largest Interior Glass Floor Installation

Project Highlights
464
Custom Glass Panels
11,570
Sq. Ft. Glass Floor
30,375
Sq. Ft. Mirrored Surface
382 / 82
Clear / Anti-Slip Panels
#1
World’s Largest Interior Glass Floor
Executive Summary
Glass Flooring Systems manufactured the world’s largest interior glass floor installation for SUMMIT One Vanderbilt — the landmark observation and cultural experience atop OneVanderbilt Avenue in Midtown Manhattan. Manufactured for artist Kenzo Digital’s Air: Transcendence immersive installation, the project comprises 464 custom mirrored glass panels across 11,570 sq. ft. of walkable glass floor — part of a total mirrored surface environment spanning 30,375 sq. ft. of reflective glass across floors, walls, and ceilings. Working alongside installer Mistral Architectural Metal + Glass, Inc., GFS engineered a high-traffic structural mirrored glass flooring system capable of supporting continuous public use at one of the most visited observation decks in New York City, while maintaining the seamless, infinite reflectivity that defines the Air: Transcendence experience.
The Challenge
Project Overview
SUMMIT One Vanderbilt’s Air: Transcendence installation by Kenzo Digital is one of the most ambitious immersive art environments ever created within an observation deck setting. The installation required mirrored glass flooring across an 11,570 sq. ft. walkable surface — capable of transforming the observatory into a seemingly infinite visual environment where the New York skyline appears to extend endlessly in every direction simultaneously.
Key Constraints
- Manufacture 464 custom glass panels in various shapes and dimensions — each fabricated to precise tolerances to maintain clean transitions, accurate alignment, and a continuous mirrored appearance across the entire installation
- Engineer a high-traffic structural glass floor system capable of supporting continuous public use at one of New York’s highest-volume observation destinations — with no compromise to the visual quality of the mirrored surface
- Maintain consistent, uniform reflectivity across all 464 panels — any variation in the mirrored finish would break the illusion of the infinite environment
- Integrate two distinct panel types within the same floor plane: 382 clear reflective panels with SentryGlas® interlayer (for maximum mirror clarity) and 82 Yorlux anti-slip panels (for pedestrian modesty zones) — without visual discontinuity between the two
- Meet the structural, safety, and durability requirements of a high-traffic New York City public attraction — including compliance with NYC building department standards
Why This Mattered
Air: Transcendence is not a conventional glass floor application — it is a work of public art at architectural scale, where the glass flooring is the medium itself. Every panel had to perform both as a structural walking surface and as a component of a precisely calibrated optical environment. There was no tolerance for inconsistency: a single panel out of reflective alignment or with an incompatible surface treatment would have compromised the entire visual field. The project required GFS’s highest level of precision fabrication, quality control, and coordination with the artist’s design intent.
Our Solution
System: High-Traffic Mirrored Structural Glass Flooring
Glass Flooring Systems engineered and manufactured a fully custom high-traffic interior structural mirrored glass flooring system — combining the visual impact of a highly reflective mirrored surface with the structural durability and pedestrian modesty performance required for a high-volume public attraction. The custom framing perimeter system with T-rafter substructure provided the structural foundation, while each of the 464 panels was precisely fabricated to maintain consistent reflectivity, accurate alignment, and a seamless mirrored appearance across the full installation.
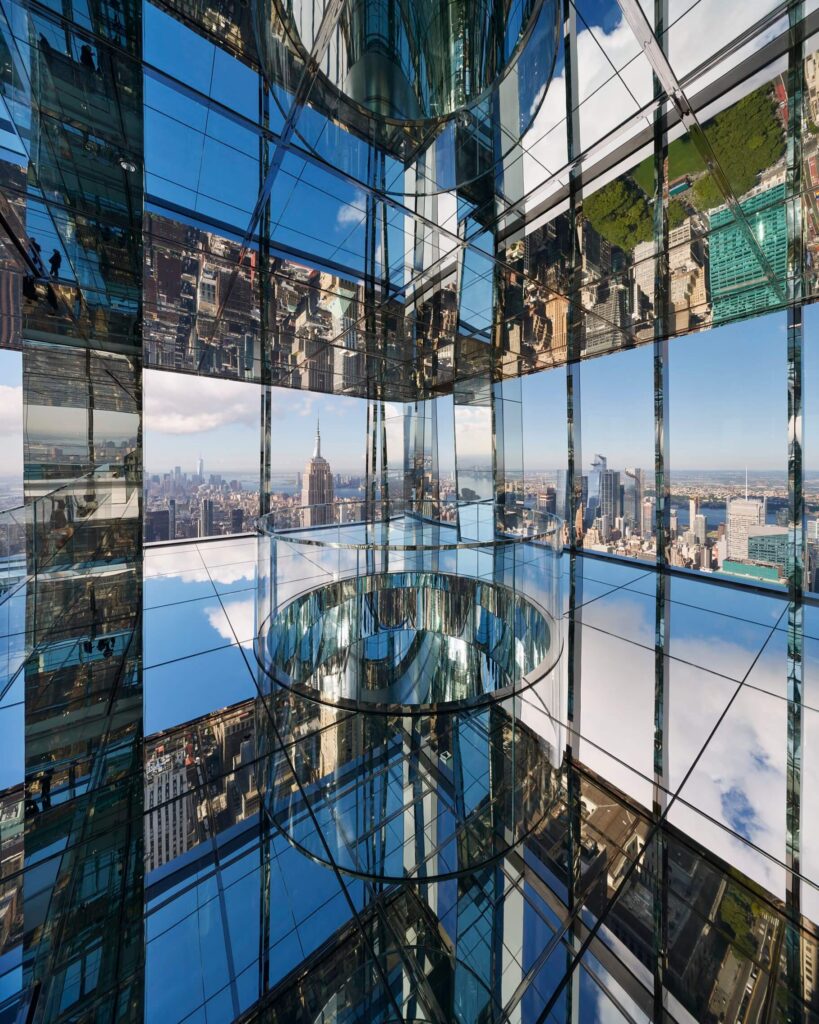
Photo: Kim Smith Photo
Frame & Structure
- Custom framing perimeter system with T-rafter substructure — provides the structural foundation for the 11,570 sq. ft. glass floor
- System engineered for high-traffic public use — continuous pedestrian loading across a large-format installation at a major NYC attraction
- 464 custom panels manufactured in various shapes and dimensions — each fabricated to precise tolerances for clean transitions and accurate alignment
Glass Specification — Interior Glass Floor
Two distinct panel types were manufactured and integrated within the same floor plane:
| Qty | Top Surface | Interlayer | Bottom Surface | Anti-Slip |
|---|---|---|---|---|
| 382 | Clear low-iron glass | SentryGlas® interlayer | Fully reflective mirrored | None/Tested |
| 82 | Clear low-iron + Yorlux anti-slip | SentryGlas® interlayer | Fully reflective mirrored | ✔ Yorlux |
| 464 | Total panels · 11,570 sq. ft. glass floor · 30,375 sq. ft. total mirrored surface |
| Qty | 382 |
| Top Surface | Clear low-iron glass |
| Interlayer | SentryGlas® interlayer |
| Bottom Surface | Fully reflective mirrored |
| Anti-Slip | None/Tested |
| Qty | 82 |
| Top Surface | Clear low-iron + Yorlux anti-slip |
| Interlayer | SentryGlas® interlayer |
| Bottom Surface | Fully reflective mirrored |
| Anti-Slip | ✔ Yorlux |
| Qty | 464 |
| Top Surface | Total panels · 11,570 sq. ft. glass floor · 30,375 sq. ft. total mirrored surface |
| Interlayer | – |
| Bottom Surface | – |
| Anti-Slip | – |
- Clear low-iron glass top surface — maximum optical clarity for consistent reflectivity across all panels
- SentryGlas® interlayers in all panels — structural laminate integrity for high-traffic public use
- Fully reflective mirrored bottom layer — creates the infinite reflection effect that defines Air: Transcendence
- Precise panel-to-panel alignment maintained across 464 units — essential for visual continuity of the mirrored environment
Anti-Slip Surface: Yorlux
82 of the 464 panels are finished with Yorlux anti-slip texture — applied to pedestrian modesty zones within the installation. Yorlux provides ANSI A326.3 DCOF-compliant slip resistance for the continuous flow of public visitors, while maintaining visual compatibility with the surrounding clear mirrored panels with SentryGlas® interlayer — preserving the maximum optical clarity and uniform reflectivity of the mirrored surface. The 382 clear mirrored panels were also tested to the ANSI A326.3 standard and passed in dry conditions.
- ANSI A326.3 Dynamic Coefficient of Friction (DCOF) tested — the only nationally recognized anti-slip standard in the U.S.
- Tested using BOT-3000E tribometer — wet and dry conditions
| Texture | Condition | DCOF Result | ANSI A326.3 Status |
|---|---|---|---|
| Yorlux | Dry | 0.90 | ✔ PASS |
| Yorlux | Wet | 0.63 | ✔ PASS |
| Clear (No Texture) | Dry | 0.64 | ✔ PASS |
| Texture | Yorlux |
| Condition | Dry |
| DCOF Result | 0.90 |
| ANSI A326.3 Status | ✔ PASS |
| Texture | Yorlux |
| Condition | Wet |
| DCOF Result | 0.63 |
| ANSI A326.3 Status | ✔ PASS |
| Texture | Clear (No Texture) |
| Condition | Dry |
| DCOF Result | 0.64 |
| ANSI A326.3 Status | ✔ PASS |
In-House Engineering, Drafting & Design
Every stage of this installation — from initial structural engineering through final shop drawings — was developed entirely in-house at Glass Flooring Systems. Our engineering team calculated load requirements, glass thicknesses, and frame specifications for all 464 panels, while our drafting team produced the detailed fabrication drawings that guided manufacturing for both the clear mirrored panels and the Yorlux anti-slip units. Keeping engineering, drafting, and design under one roof allowed GFS to move quickly between design iterations, resolve coordination issues directly with the project team, and maintain tight tolerances across a project of this scale and complexity — without the delays or miscommunication that come from outsourcing critical technical work to third parties. This integrated approach is part of what allows GFS to take on projects as architecturally ambitious as SUMMIT One Vanderbilt and deliver them with precision from concept to installation.
Results & Impact
What Was Achieved
- 464 custom mirrored glass panels manufactured and supplied across 11,570 sq. ft. of walkable glass floor — the world’s largest interior glass floor installation
- Consistent, uniform reflectivity maintained across all panels — the seamless mirrored surface delivers the infinite visual environment of Air: Transcendence as Kenzo Digital intended
- High-traffic structural performance confirmed — the glass floor supports continuous public use at one of New York City’s most visited observation experiences
- Yorlux anti-slip surface integrated into 82 pedestrian modesty zone panels — ANSI A326.3 compliant, without disrupting the visual continuity of the mirrored installation
- Total mirrored surface environment: 30,375 sq. ft. of reflective glass across floors, walls, and ceilings — creating an immersive experience in which the New York skyline appears to extend infinitely in every direction
- SUMMIT One Vanderbilt has become one of the most photographed and visited observation experiences in New York City since opening in 2021
Long-Term Value
The SUMMIT One Vanderbilt project represents the design and engineering prowess of Glass Flooring Systems’ manufacturing capability — 464 custom mirrored glass panels, fabricated to precise optical tolerances, for a high-traffic public installation at one of the world’s most recognizable addresses. The project stands as the definitive reference for architects, designers, and developers seeking large-scale structural glass floor systems for immersive, high-profile public environments. It is, simply, the largest and most complex interior glass floor ever built.
Project Team
- Glass System Design & Manufacturer: Glass Flooring Systems
- Building Architecture: KPF Architecture
- Interior Design: Snøhetta Design
- Artist / Designer: Kenzo Digital — Air: Transcendence
- Installer: Mistral Architectural Metal + Glass, Inc.
Air: Transcendence by Kenzo Digital at SUMMIT One Vanderbilt — mirrored glass floors, walls, and ceilings create an infinite reflection of the New York skyline across 30,375 sq. ft. of mirrored surface | Photo: Kim Smith Photo
About Glass Flooring Systems
Glass Flooring Systems is the world’s leading expert in walkable glass — specializing in structural glass floors, mirrored glass flooring, walkable skylights, drivable glass floors, and custom architectural glass for the world’s most demanding commercial and luxury residential projects. From the world’s largest interior glass floor at SUMMIT One Vanderbilt to custom residential installations, GFS sets the benchmark for design, quality, safety, and performance in the walkable glass industry.