
Case Study
COMMERCIAL CURVED GLASS STAIRCASE
Mercedes-Benz of Atlanta South
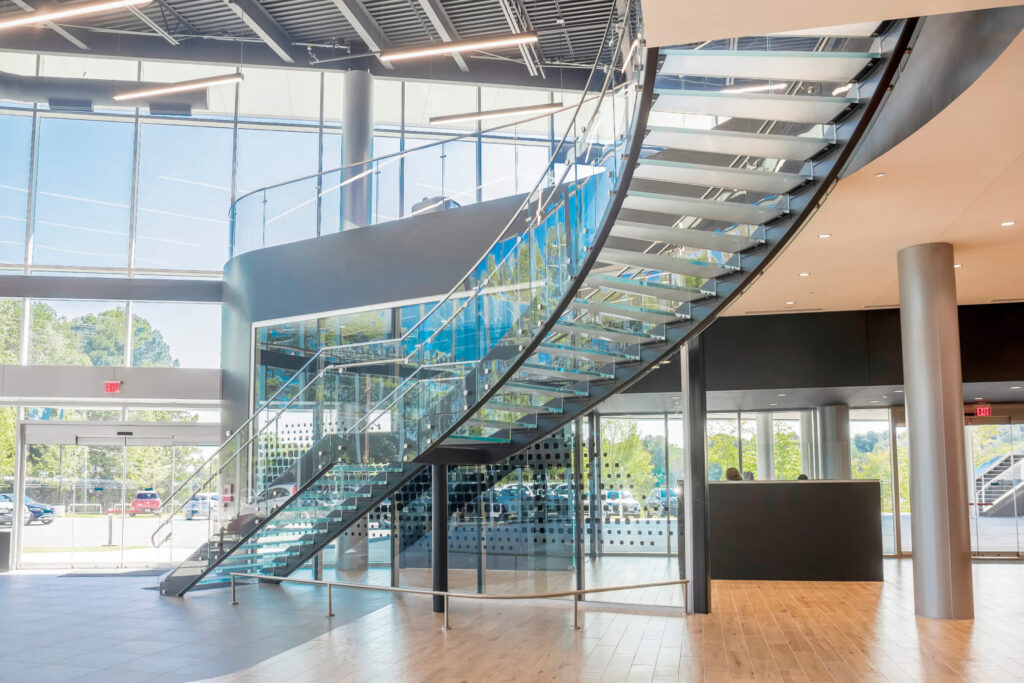

Custom two-story curved glass staircase — 31 glass treads, UV-bonded risers, a glass landing, and 37 curved and flat glass railings — engineered as the defining architectural centerpiece of one of Atlanta’s premier luxury automotive showrooms.
At a Glance
Client: Mercedes-Benz of Atlanta South
Location: Atlanta, GA
Application: Commercial Two-Story Curved Glass Staircase
Completed: 2021
Architect: Praxis3 Designs
Contractor: Choate Construction
Glass System: Custom Glass Stair Treads, Landings, UV-Bonded Risers & Curved Glass Railings
Frame Type: Custom steel curved dual stringer
Anti-Slip Texture: Hudson X
Staircase Width: 6′ – 4″
Upper Outside Run: 24′ – 7″ along the curve + 12′ – 9¾” (landing to floor)
Upper Inside Run: 12′ – 1 3/8″ + 12′ – 9¾” (landing to floor)
Glass Treads: 31 treads with UV-bonded risers and titanium-embedded fasteners. Each: 1′ × 5′ – 7¼” (custom fabricated to match the curve)
Glass Landing: 1 landing: 4′ – 10 3/8″ × 5′ – 7¼”
Glass Railings: 37 curved and flat glass railings Stair railings, brushed stainless steel standoff-mounted Upper mezzanine railings, shoe-mounted, curved
Tread / Landing Glass: Low-iron quad-laminated tempered glass with SentryGlas® interlayers
Railing Glass: Low-iron dual-laminated tempered glass with SentryGlas® interlayer

Project Highlights
31
Glass Treads
37
Glass Railings
18 Ft
Staircase Height
6′ 4″
Staircase Width
2-Story
Curved Design
Executive Summary
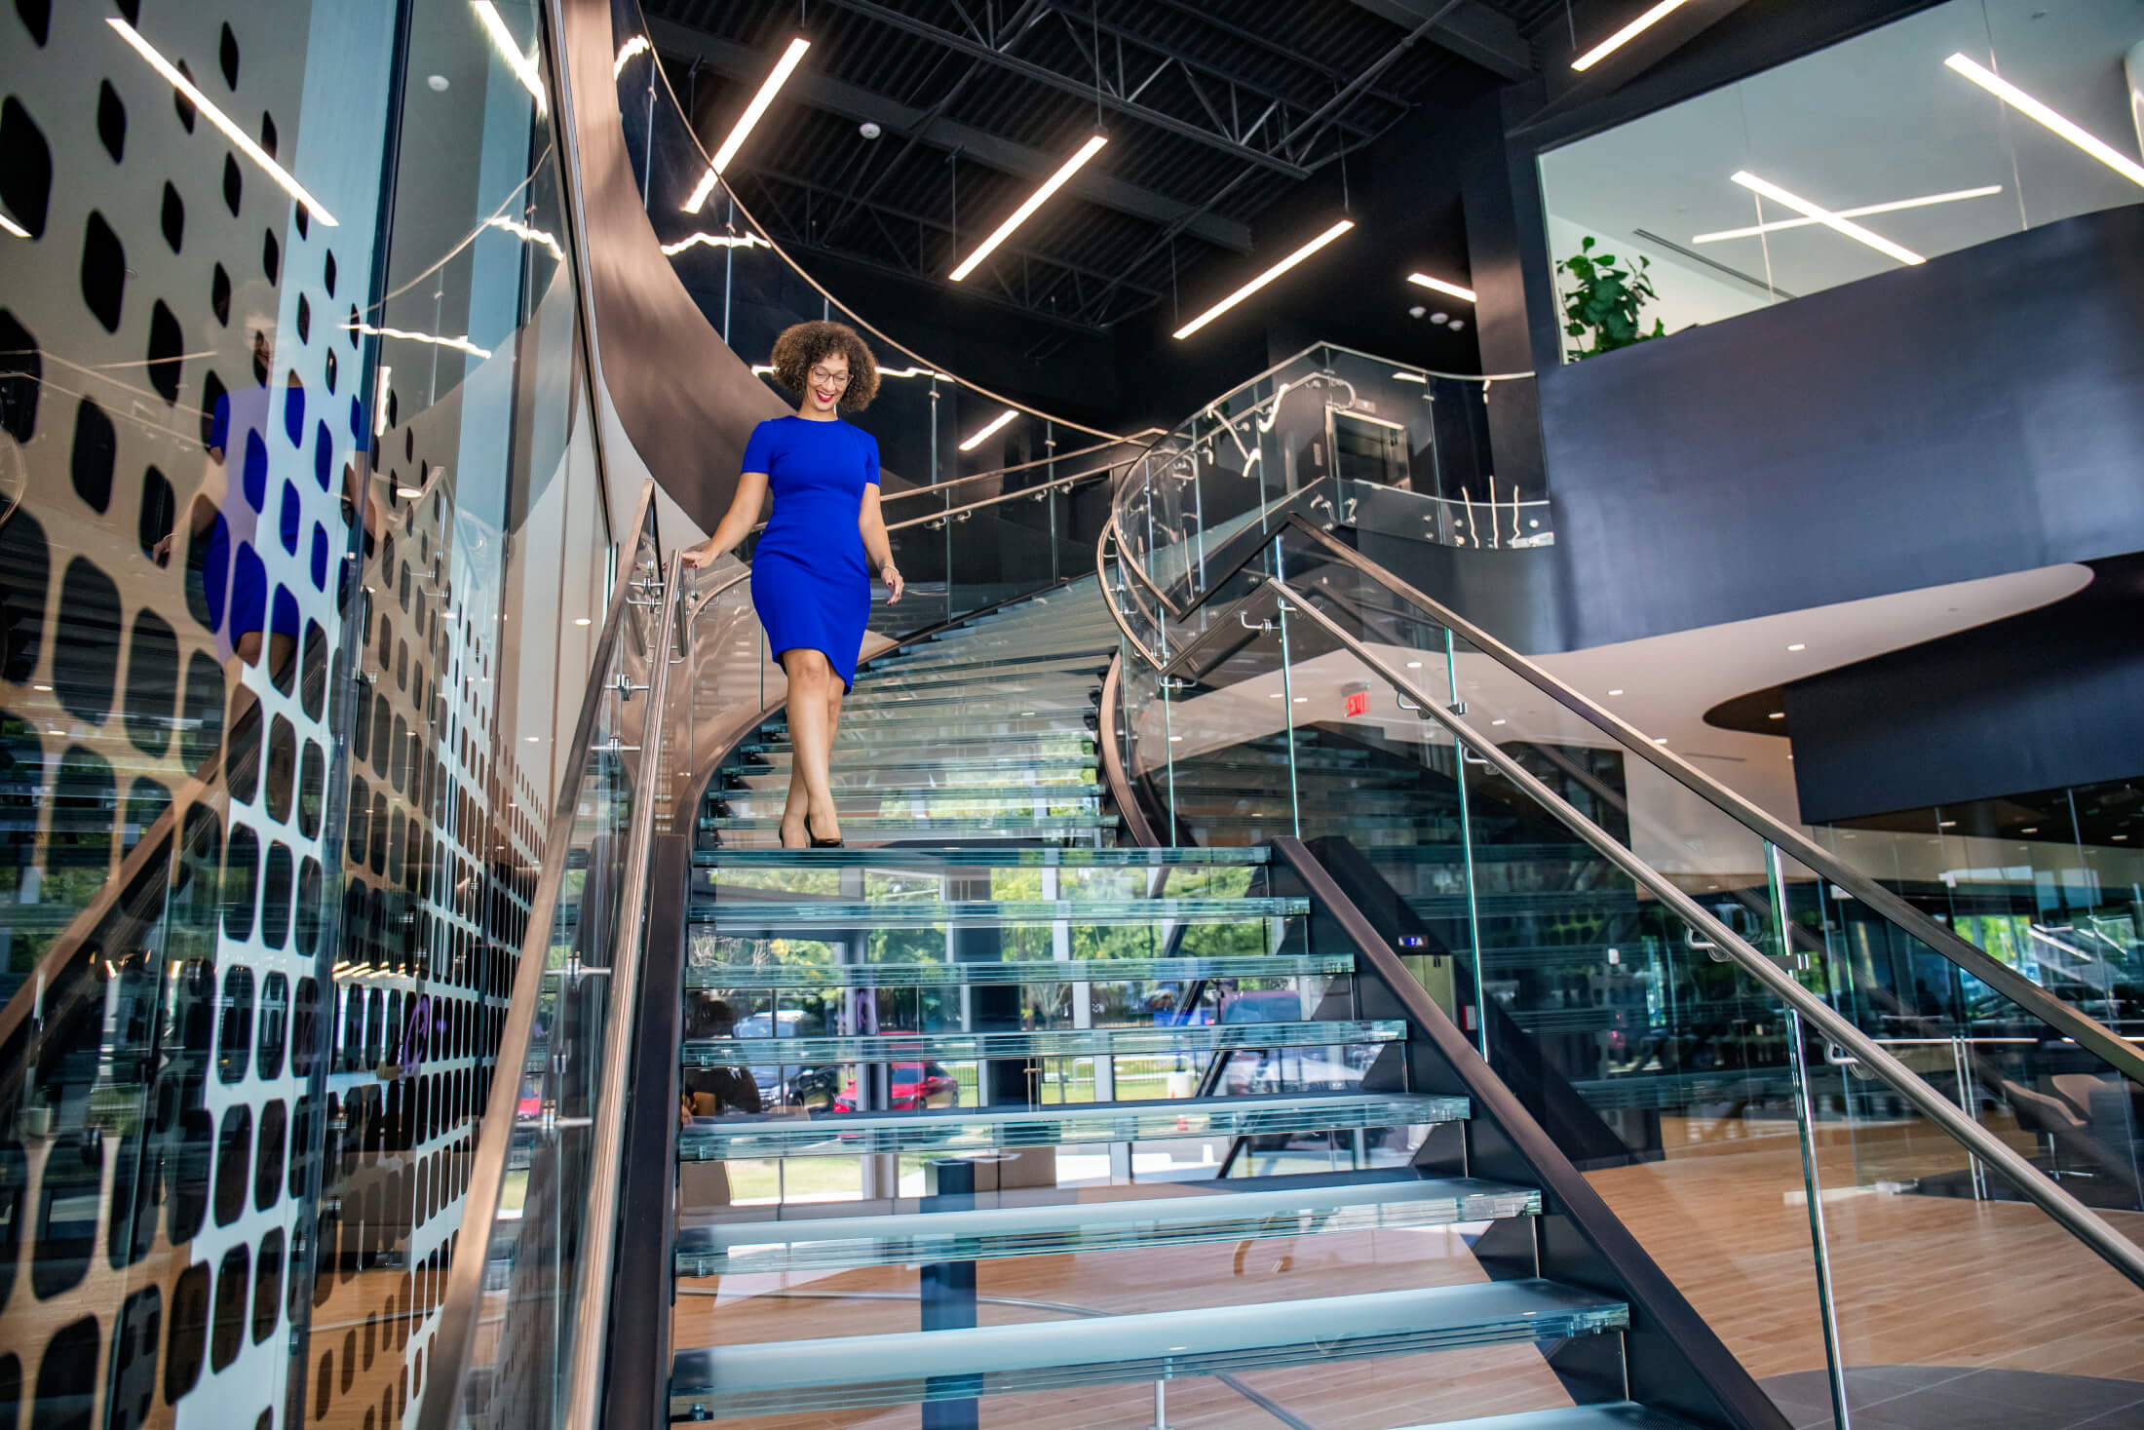
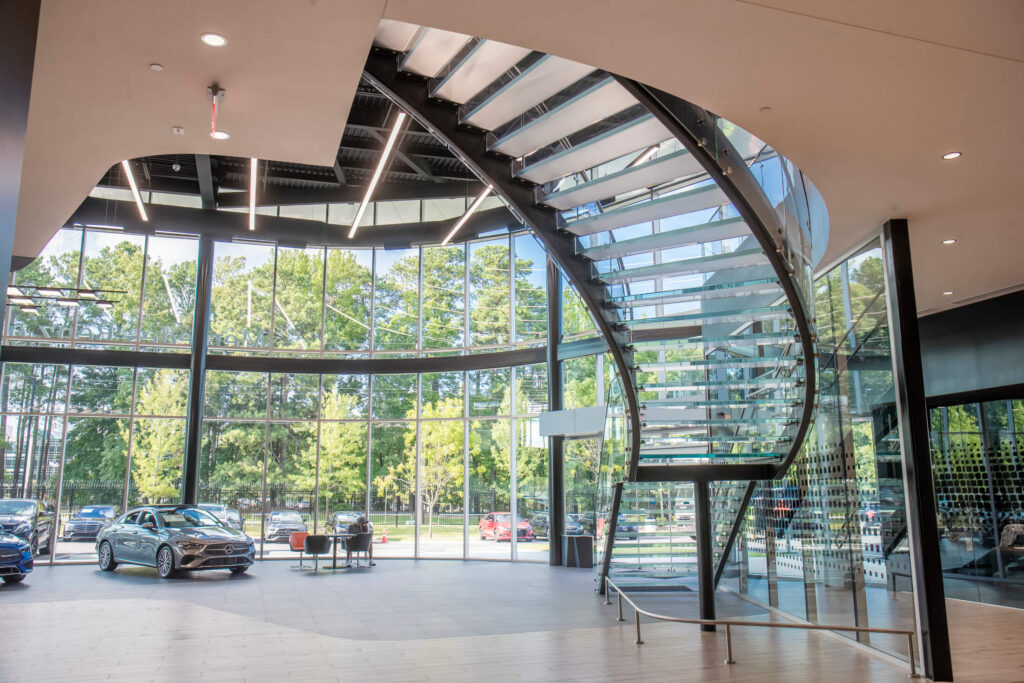
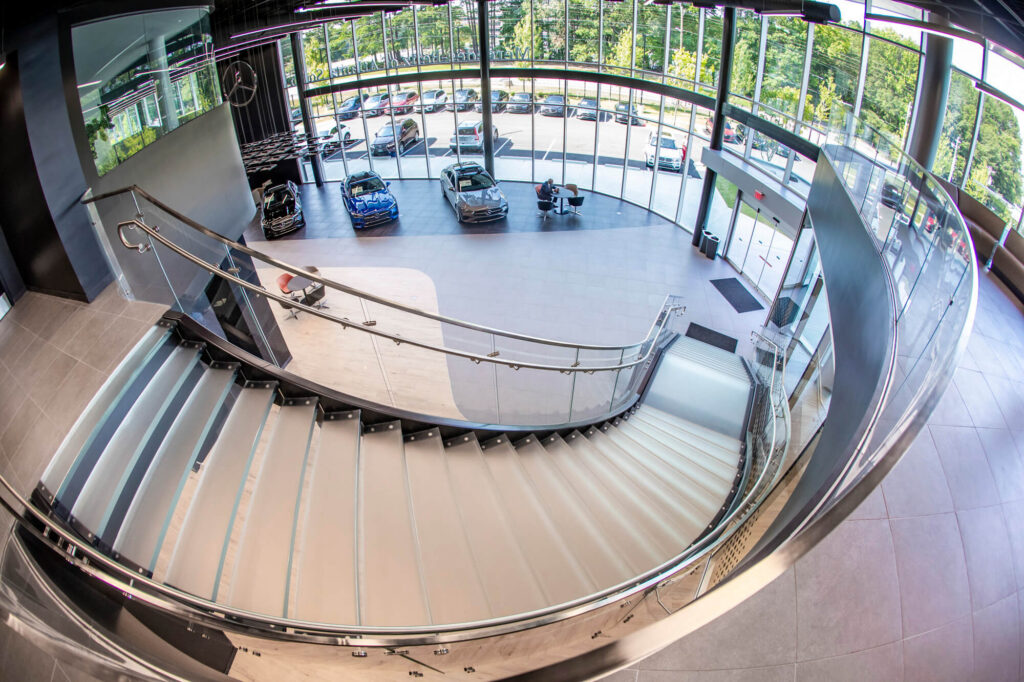
Glass Flooring Systems engineered and manufactured a custom two-story curved glass staircase for Mercedes-Benz of Atlanta South — one of the most architecturally ambitious luxury automotive showrooms in the Southeast. Working alongside architect Praxis3 Designs and contractor Choate Construction, GFS fabricated 31 custom glass treads with titanium-embedded fasteners and UV-bonded risers, a glass landing, and 37 curved and flat glass railings — all mounted to a sweeping custom steel dual stringer structure spanning 18 feet in height and 6′ 4″ in width. The staircase serves as the defining architectural feature of the showroom, rising through both levels in a sweeping curve that reflects the precision, elegance, and performance values of the Mercedes-Benz brand.
The Challenge
Client Goals
Mercedes-Benz of Atlanta South required a central architectural staircase that would serve as the visual and spatial centerpiece of a two-story luxury automotive showroom — a structure that embodied the brand’s values of precision engineering, refined aesthetics, and performance. The staircase needed to sweep through both levels of the showroom in a continuous curve, connecting the ground floor to the upper mezzanine while maintaining the open, light-filled quality of the space.
Key Constraints
- Engineer a two-story curved glass staircase capable of supporting commercial pedestrian loads in a high-traffic automotive dealership environment — 18 feet in height, 6′ 4″ wide, and spanning a sweeping curve across both levels, with UV-bonded glass risers and titanium-embedded fasteners providing a clean, floating appearance while maintaining the structural connection between tread and riser
- Fabricate 31 glass treads to precisely match the custom curve of the dual steel stringer structure — each tread individually manufactured to maintain consistent alignment and a seamless visual line across the full sweep of the staircase
- Supply 37 glass railing panels across two mounting configurations — brushed stainless steel standoffs along the stair runs and shoe-mounted railings along the upper mezzanine — each fabricated in curved and flat configurations to follow the geometry of the staircase
- Select an anti-slip surface treatment appropriate for a luxury automotive showroom — providing dependable traction without compromising the polished, refined appearance of the glass treads
Why This Mattered
A Mercedes-Benz showroom is a brand environment — every surface, every material choice, every detail communicates precision and refinement. The staircase was not a utilitarian element; it was a sculptural centerpiece that needed to earn its place in one of the brand’s flagship retail environments in the Southeast. Glass Flooring Systems’ ability to fabricate curved glass components to the precise geometry of a custom steel structure — and coordinate treads, risers, landing, and railings as a single cohesive system — was essential to the success of the project.
Our Solution
System: Custom Curved Glass Staircase
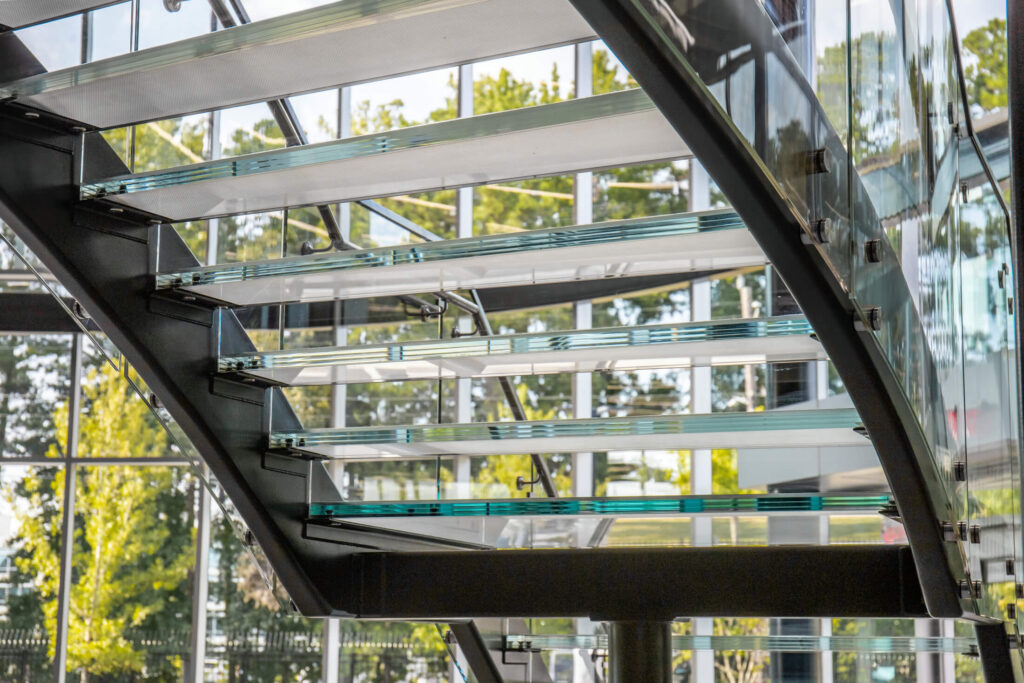
Glass Flooring Systems engineered and manufactured a complete custom curved glass staircase system — comprising glass treads, UV-bonded risers, a glass landing, and 37 glass railing panels, all fabricated to align precisely with the sweeping custom steel dual stringer structure. Each component was individually dimensioned and fabricated to follow the curve of the staircase across both levels, maintaining consistent alignment and a seamless architectural finish.
Component Summary
Full staircase system across three component types:
| Component | Qty | Dimensions | Glass Make-Up | Anti-Slip |
|---|---|---|---|---|
| Glass Treads | 31 | 1′ × 5′ – 7¼” (custom fabricated) | Low-iron quad-laminated tempered + SentryGlas® | Hudson X |
| Glass Landing | 1 | 4′ – 10 3/8″ × 5′ – 7¼” | Low-iron quad-laminated tempered + SentryGlas® | Hudson X |
| Glass Railings | 37 | Curved & flat (various) | Low-iron dual-laminated tempered + SentryGlas® | — |
| Component | Glass Treads |
| Qty | 31 |
| Dimensions | 1′ × 5′ – 7¼” (custom fabricated) |
| Glass Make-Up | Low-iron quad-laminated tempered + SentryGlas® |
| Anti-Slip | Hudson X |
| Component | Glass Landing |
| Qty | 1 |
| Dimensions | 4′ – 10 3/8″ × 5′ – 7¼” |
| Glass Make-Up | Low-iron quad-laminated tempered + SentryGlas® |
| Anti-Slip | Hudson X |
| Component | Glass Railings |
| Qty | 37 |
| Dimensions | Curved & flat (various) |
| Glass Make-Up | Low-iron dual-laminated tempered + SentryGlas® |
| Anti-Slip | — |
Glass Treads & Landing
- 31 custom glass treads with titanium-embedded fasteners — creating a clean, luxurious aesthetic, each tread fabricated to precisely fit the curve of the dual steel stringer, ensuring consistent tread depth and alignment across the full sweep of the staircase
- UV-bonded glass risers — a clean, minimally detailed connection that creates the floating appearance of the treads while maintaining structural integrity
- Tread dimensions: 1′ × 5′ – 7¼” — custom fabricated per tread to follow the curve
- 1 glass landing with titanium-embedded fasteners: 4′ – 10 3/8″ × 5′ – 7¼” — at the mid-level transition point between the two staircase runs
- Low-iron quad-laminated tempered glass with SentryGlas® interlayers — engineered for commercial pedestrian loads with maximum clarity and structural redundancy
Anti-Slip Surface: Hudson X
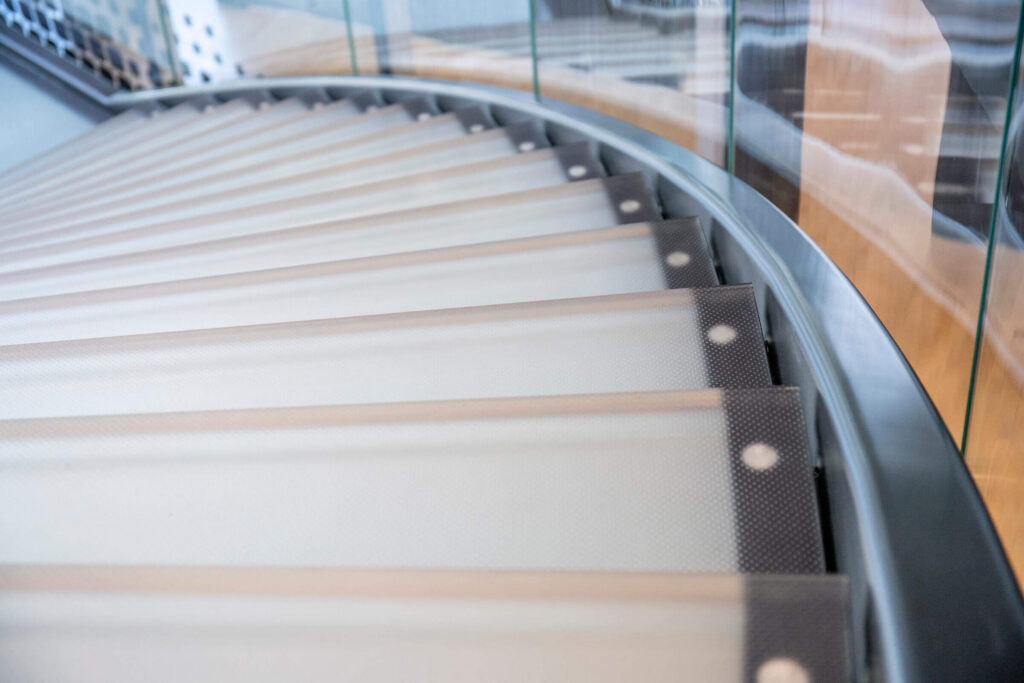
All treads and the landing are finished with the Hudson X anti-slip texture — an ANSI A326.3 DCOF-tested surface treatment selected for its combination of dependable slip resistance and refined visual quality. Hudson X provides the traction required for safe use on glass stair treads in a high-traffic commercial environment while maintaining the polished, high-specification aesthetic of the Mercedes-Benz showroom.
- ANSI A326.3 Dynamic Coefficient of Friction (DCOF) tested — the only nationally recognized anti-slip standard in the U.S.
- Tested using BOT-3000E tribometer — wet and dry conditions
| Texture | Condition | DCOF Result | ANSI A326.3 Status |
|---|---|---|---|
| Hudson X | Dry | 0.85 | ✔ PASS |
| Hudson X | Wet | 0.84 | ✔ PASS |
| Texture | Hudson X |
| Condition | Dry |
| DCOF Result | 0.85 |
| ANSI A326.3 Status | ✔ PASS |
| Texture | Hudson X |
| Condition | Wet |
| DCOF Result | 0.84 |
| ANSI A326.3 Status | ✔ PASS |
Frame & Structure
- Custom steel curved dual stringer — purpose-fabricated to carry the sweeping geometry of the staircase across both levels
- Upper outside run: 24′ – 7″ along the curve + 12′ – 9¾” from landing to floor
- Upper inside run: 12′ – 1 3/8″ + 12′ – 9¾” from landing to floor
- Staircase height: 18 feet · Width: 6′ – 4″
In-House Engineering, Drafting & Design
Every stage of this installation — from initial structural engineering through final shop drawings — was developed entirely in-house at Glass Flooring Systems. Our engineering team calculated load requirements, curve geometry, and fastener specifications for all 31 treads, the landing, and 37 curved and flat railing panels, while our drafting team produced a full 3D model of the staircase to coordinate the precise geometry of the glass components with the custom steel dual stringer structure. Keeping engineering, drafting, and design under one roof allowed GFS to move quickly between design iterations, resolve coordination issues directly with Praxis3 Designs and Choate Construction, and maintain tight tolerances across a sweeping curved structure where every tread and railing panel had to align perfectly — without the delays or miscommunication that come from outsourcing critical technical work to third parties. This integrated approach is part of what allows GFS to take on projects as architecturally ambitious as the Mercedes-Benz of Atlanta South staircase and deliver them with precision from concept to installation.
Results & Impact
What Was Achieved
- Complete custom two-story curved glass staircase system manufactured and supplied — 31 treads, 1 landing, and 37 railing panels, all fabricated to the precise geometry of the custom steel dual stringer structure, with UV-bonded risers and titanium-embedded fasteners creating a clean, floating visual quality where the staircase reads as a single sculptural element rather than an assembly of components
- Hudson X anti-slip texture provides ANSI A326.3-compliant pedestrian safety across all treads and the landing — dependable traction in a high-traffic commercial environment without compromising the glass’s refined appearance
- 37 glass railing panels in two mounting configurations — standoff-mounted along the stairs and shoe-mounted, curved at the upper mezzanine — deliver a seamless glass balustrade across both levels
- The staircase has become the defining architectural feature of Mercedes-Benz of Atlanta South — a visual centerpiece that communicates the precision and refinement of the brand from the moment a visitor enters the showroom
Long-Term Value
The Mercedes-Benz of Atlanta South glass staircase demonstrates Glass Flooring Systems’ capability to design, engineer, and manufacture complete curved glass staircase systems for the most demanding luxury commercial environments. The project — encompassing treads and landing with titanium-embedded fasteners, risers, and railings as a single coordinated system — stands as a reference for architects and contractors specifying custom glass staircases in high-profile retail, hospitality, and luxury automotive settings across the Southeast and beyond.
Project Team
- Glass System Design & Manufacturer: Glass Flooring Systems
- Architect: Praxis3 Designs
- Contractor: Choate Construction
About Glass Flooring Systems
Glass Flooring Systems is the world’s leading expert in walkable glass — specializing in structural glass staircases, glass floors, walkable skylights, drivable glass applications, and custom architectural glass for luxury residential and commercial projects worldwide. From curved glass staircases in luxury automotive showrooms to the world’s largest interior glass floor, GFS sets the benchmark for design, quality, safety, and performance in the walkable glass industry.