
Case Study
PRIVATE LUXURY CAR GARAGE
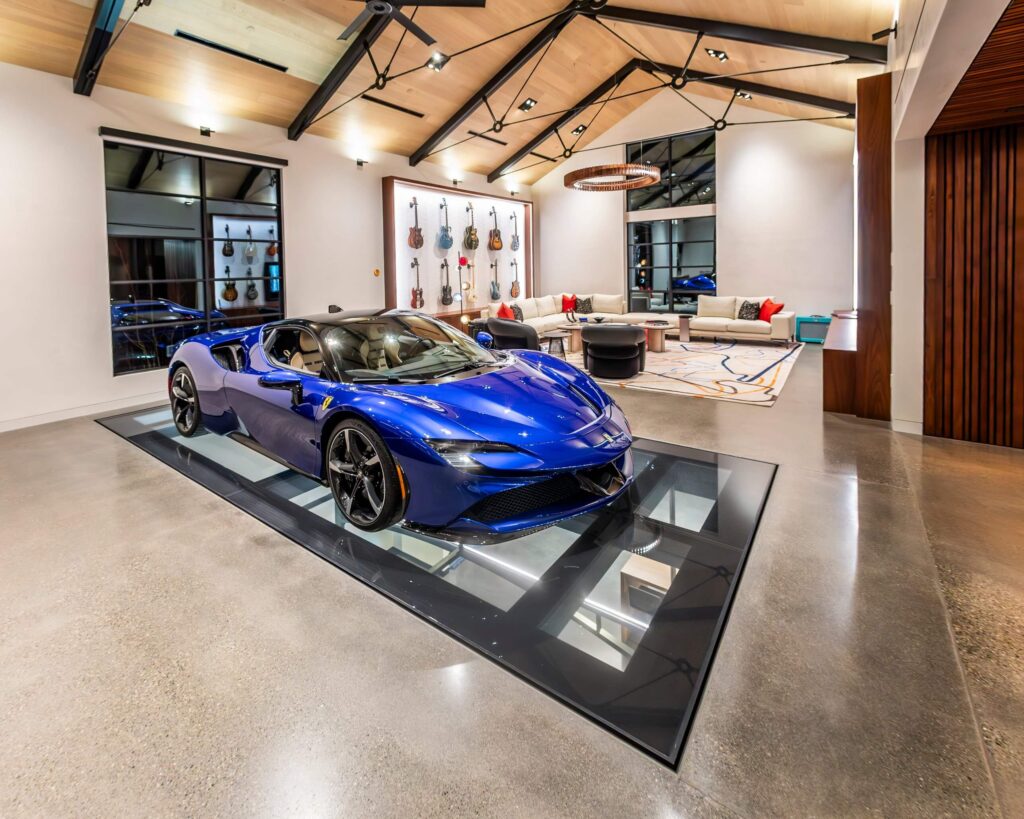
Blue Ferrari SF90 Stradale on the drivable structural glass pavilion floor — the collection below is visible through the quad-laminated glass deck.
Private Luxury Car Garage
Seattle, Washington
Two custom drivable structural glass floor systems — a pavilion display platform and a glass-floor vehicle elevator — transforming a private Ferrari collection into an architectural experience across two levels.
At a Glance
Location: Seattle, Washington
Completed: 2025
Architect: Patrick Byrne Architects
Contractor: GKO Construction
Interior Designer: LeeAnn Baker Interiors
Structural Engineer: SSF Engineers
Lighting Designer: Kevin Flower
Application: Drivable Glass Floors — Pavilion Display Platform & Vehicle Elevator
Glass System: Structural Quad-Laminated Tempered Glass with SentryGlas® Interlayers
Frame Type: EconoFrame® Exposed Perimeter Frame
Anti-Slip Texture: NanoDot® — ANSI A326.3 DCOF Wet: 0.53 ✔ Pass (BOT-3000E)
Special Feature: Switchable Glass Film in Pavilion Floor — opaque mode for private events
Pavilion Frame: 9’ 3⁄16” × 21’ 6 3⁄16” (exposed) · 4 panels
Elevator Frame: 8’ 6¼” × 19’ 6 3⁄16” (exposed) · 4 panels


Project Highlights
2
Drivable Glass Floor Systems
8
Custom Structural Glass Panels
4
Glass Panels per Platform
NanoDot®
Anti-Slip Texture

Executive Summary
Glass Flooring Systems engineered and manufactured two custom drivable structural glass floor systems for a private Ferrari collector’s pavilion in Seattle, Washington. Working alongside Patrick Byrne Architects from design concept through shop drawings and engineering, GFS supplied a pavilion display platform and a dedicated glass-floor vehicle elevator — both built on the EconoFrame® exposed perimeter frame system with quad-laminated tempered glass and SentryGlas® interlayers. The pavilion floor features an integrated switchable glass film that allows the owner to toggle between full transparency and full opacity at the press of a button. Together, the two systems transform the client’s Ferrari collection into a living architectural installation — visible from above, below, and in motion.
The Challenge
Client Goals
When a private collector in Seattle set out to create a purpose-built automotive pavilion for his Ferrari collection, the brief went far beyond a high-end garage. The goal was an immersive environment where the world’s most rare and valuable supercars could be displayed — not stored — as works of art fully integrated into the architecture.
The project required two independent drivable glass floor systems: one static pavilion platform to display a featured vehicle above the collection below, and one dynamic elevator platform to transport cars between levels while functioning as a display case in motion. Both had to carry the full static and dynamic loads of supercars including the LaFerrari and SF90 Stradale — vehicles whose concentrated tire loads on narrow contact patches create demanding point-load conditions — while maintaining optical clarity and NanoDot® anti-slip performance.
The pavilion floor also required integration of a switchable glass film, allowing the owner to conceal the collection below during private events. The elevator platform added the further complication of glass panels in motion — subject to inertial forces during vertical travel in addition to static vehicle weight. Both systems had to be visually cohesive while meeting the elevated aesthetic standards of a project designed by Patrick Byrne Architects and interior-designed by LeeAnn Baker Interiors.
Our Solution
Glass Flooring Systems supplied two distinct structural glass floor systems, both built on the EconoFrame® exposed perimeter framing system with quad-laminated tempered glass and SentryGlas® interlayers. The EconoFrame® profile was specified in a dark powder-coated finish to complement the pavilion’s interior palette and the black structural steel of the elevator cage.
Pavilion Display Platform
The pavilion floor consists of four structural glass panels — two matched pairs of slightly different widths to accommodate the as-built structural opening — set in EconoFrame®. All panels are quad-laminated tempered glass with SentryGlas® interlayers, providing multi-layer redundancy required for a drivable application. NanoDot® anti-slip texture is applied across the entire surface, with ANSI A326.3 wet DCOF of 0.53.
A switchable glass film was integrated into the pavilion floor, allowing the owner to toggle between full transparency and full opacity from a wall-mounted control. This feature was introduced during early design concept discussions with Patrick Byrne Architects and is central to the client’s vision: the collection below is on display during gatherings, and fully concealed during private events.
Vehicle Elevator Platform
The elevator platform mirrors the pavilion floor in glass specification — quad-laminated tempered glass with SentryGlas® interlayers and NanoDot® anti-slip surface — configured to a different frame dimension to fit the elevator’s structural envelope. The four-panel layout uses the same EconoFrame® perimeter profile, adapted to interface with the elevator’s steel superstructure. When a vehicle is loaded and the platform descends, the glass floor of the pavilion above becomes a window into the garage below, and the elevator itself becomes a display case in motion.

Silver Ferrari positioned on the glass-floor elevator — the structural steel lift cage frames the transparent deck, through which the car’s mechanicals are fully visible.
Glass Floor Dimensions
Pavilion Display Platform
| Component | Dimension |
|---|---|
| Overall Frame (Exposed) | 9′ 3⁄16″ × 21′ 6 3⁄16″ |
| Panel A × 2 | 4′ 5 5⁄16″ × 10′ 8 3⁄8″ |
| Panel B × 2 | 4′ 5 3⁄8″ × 10′ 8 3⁄8″ |
| Total Panels | 4 |
Elevator Platform
| Component | Dimension |
|---|---|
| Overall Frame (Exposed) | 8′ 6¼″ × 19′ 6 3⁄16″ |
| Panel A × 2 | 4′ 2 3⁄8″ × 9′ 8 5⁄16″ |
| Panel B × 2 | 4′ 2 3⁄8″ × 9′ 8 3⁄8″ |
| Total Panels | 4 |
Pavilion Display Platform
| Component | Overall Frame (Exposed) |
| Dimension | 9′ 3⁄16″ × 21′ 6 3⁄16″ |
| Component | Panel A × 2 |
| Dimension | 4′ 5 5⁄16″ × 10′ 8 3⁄8″ |
| Component | Panel B × 2 |
| Dimension | 4′ 5 3⁄8″ × 10′ 8 3⁄8″ |
| Component | Total Panels |
| Dimension | 4 |
Elevator Platform
| Component | Overall Frame (Exposed) |
| Dimension | 8′ 6¼″ × 19′ 6 3⁄16″ |
| Component | Panel A × 2 |
| Dimension | 4′ 2 3⁄8″ × 9′ 8 5⁄16″ |
| Component | Panel B × 2 |
| Dimension | 4′ 2 3⁄8″ × 9′ 8 3⁄8″ |
| Component | Total Panels |
| Dimension | 4 |
Anti-Slip Performance — NanoDot®
Both the pavilion floor and the elevator platform are finished with NanoDot®, GFS’s precision-engineered anti-slip texture for drivable glass applications. Tested to ANSI A326.3 — the only nationally recognized anti-slip standard in the U.S. — using the BOT-3000E tribometer.
| Texture | Condition | DCOF Result | ANSI A326.3 | Test Method |
|---|---|---|---|---|
| NanoDot® | Wet | 0.53 | ✔ PASS | BOT-3000E |
| Texture | NanoDot® |
| Condition | Wet |
| DCOF Result | 0.53 |
| ANSI A326.3 | ✔ PASS |
| Test Method | BOT-3000E |
Project Gallery
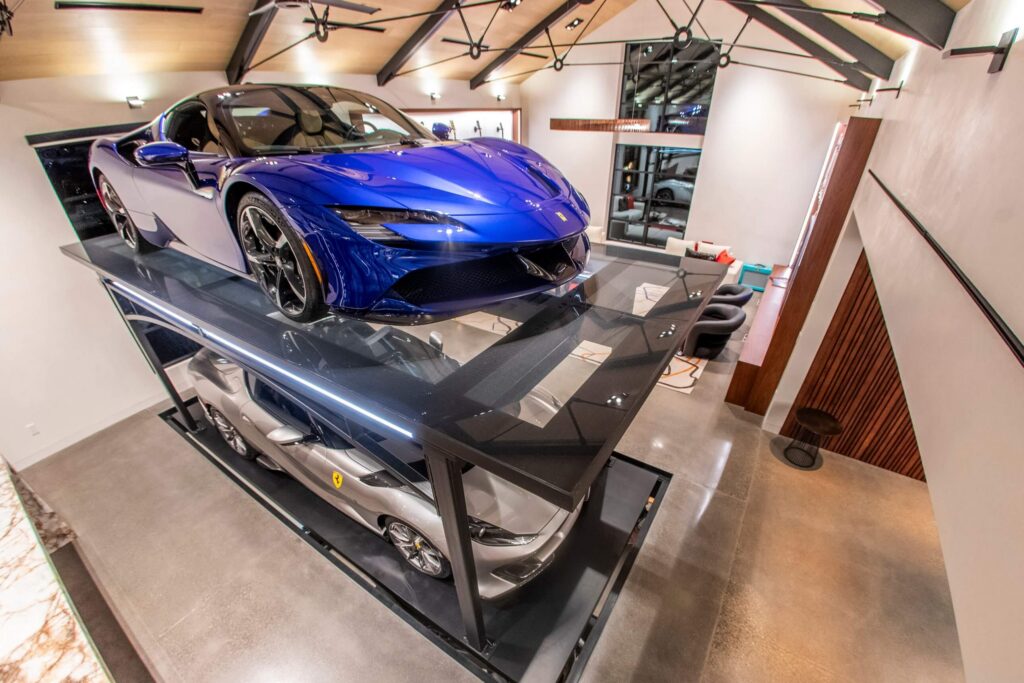
Blue Ferrari SF90 elevated on the pavilion glass platform, silver Ferrari visible one level below — two levels of the collection in one view.

Red LaFerrari on the illuminated glass floor. Integrated lighting beneath the glass transforms the surface into a glowing display platform.

LaFerrari and SF90 Stradale — two of the world’s most exclusive road cars — framed by glass floors and architectural lighting.

View from the lower garage level looking up through the pavilion glass floor — ambient light, cars, and the architecture above visible through the structural deck.
In-House Engineering, Drafting & Design
The Seattle project required Glass Flooring Systems to deliver two independent drivable glass floor systems for the same project: one static pavilion platform and one dynamic elevator platform subject to vertical travel loads in addition to supercar static weight. GFS engaged with Patrick Byrne Architects from the earliest design concept phase, ensuring that the glass floor systems were fully integrated into the architectural vision before a single dimension was committed to fabrication.
During the design concept stage, GFS worked alongside Patrick Byrne Architects to establish the visual and functional logic of the two-floor system: how the pavilion platform would frame the collection below, how the elevator would function as a display mechanism in motion, and where the switchable film would be incorporated to give the client control over visibility. These conversations shaped the framing profiles, glass specifications, and lighting integration that define the finished installation.
For the pavilion floor, load calculations were driven by the weight and tire-contact geometry of the client’s Ferrari collection. Quad-laminated tempered glass with SentryGlas® ionoplast interlayers was specified for load-bearing capacity with multi-layer redundancy. SentryGlas® was selected over standard PVB for its superior post-fracture structural integrity: in the event of a glass break, the laminate holds the panel in position, allowing the vehicle above to remain supported while the panel is replaced.
The elevator platform presented additional variables: glass panels in motion are subject to inertial forces during the acceleration and deceleration phases of vertical travel — forces absent from any static floor calculation. GFS determined the appropriate panel thickness and interlayer specification to maintain structural performance across the full operational range of the elevator, and adapted the EconoFrame® perimeter to interface cleanly with the elevator’s steel superstructure.
Shop drawings were prepared by GFS in close coordination with Patrick Byrne Architects, reviewed and approved before fabrication commenced. The drawings covered both systems and resolved every interface condition between the glass frames, the host structure, and the elevator mechanism. GFS’s in-house engineering and drafting capability allowed that review cycle to be completed efficiently, with revisions turned around quickly as the design was refined.
“It was a pleasure working with Wayne Conklin and the team at Glass Flooring Systems on the Garage Pavilion. From the earliest design concepts through engineering, shop drawings, and installation, their expertise and collaborative approach helped us confidently integrate a highly technical design feature into the architecture. The structural glass floors became a defining element of the pavilion, creating a visual connection between the gathering space and the garage below while providing a drivable surface that allows the client’s Ferrari collection to be displayed as part of the architecture itself. Their attention to detail and commitment to quality were instrumental in achieving a seamless installation and an exceptional finished result.”
— Patrick Byrne, AIA — Patrick Byrne Architects
Project Team
| Glass System Design & Manufacturer | Glass Flooring Systems |
| Architect | Patrick Byrne Architects |
| Contractor | GKO Construction |
| Interior Designer | LeeAnn Baker Interiors |
| Structural Engineer | SSF Engineers |
| Lighting Designer | Kevin Flower |
About Glass Flooring Systems
Glass Flooring Systems (GFS) is the leading designer and manufacturer of structural glass floors, walkable skylights, glass decks, glass staircases, and drivable glass applications in North America. With decades of engineering and fabrication experience, GFS provides complete turnkey solutions — from initial concept and in-house engineering through fabrication, shop drawings, and technical support throughout installation — for architects, designers, builders, and private clients across residential and commercial sectors.
Every GFS product is engineered to project-specific structural requirements and fabricated to exacting dimensional tolerances. GFS maintains its own in-house engineering and drafting team, ensuring that complex projects — from single custom panels to multi-system installations spanning thousands of square feet — are executed with the precision and accountability that structural glass demands. Glass Flooring Systems delivers for any and all applications.