
Case Study
PORSCHE OF SANTA CLARITA
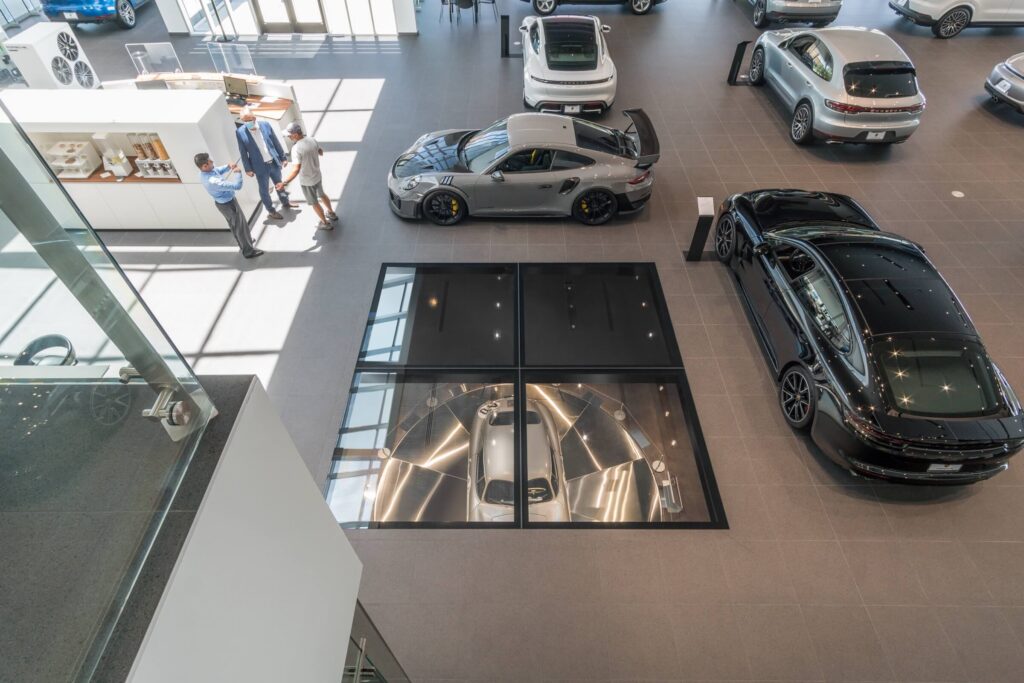
Porsche of Santa Clarita — drivable glass floor panels set flush into the showroom, with the Wunderground museum of historic Porsches visible below | Photo: Ryan W. Carr — Legacy Listing Photography
Porsche of Santa Clarita
Santa Clarita, CA
Custom drivable glass floors engineered to support Porsche vehicles on display — and to open a dramatic architectural window into the Wunderground museum of historic Porsches below.
At a Glance
Client: Porsche of Santa Clarita
Location: Santa Clarita, CA
Application: Commercial Drivable Interior Glass Floor
Completed: 2020
Architect: Goree + Whitfield
Installer: Vision Quest Glass Inc.
Glass System: Drivable Interior Glass Floor
Glass Panels: 4 low-iron quad-laminated tempered panels with SentryGlas® interlayers
Panel Dimensions: 6′ – 11 7/16″ × 6′ – 11 7/16″ (each panel)
Overall Dimensions: 14′ – 0″ × 14′ – 0″ (exposed frame)
Glass Finish: Back-painted black along the perimeter — conceals framing for a crisp, clean appearance from above


Project Highlights
4
Custom Glass Panels
14′ × 14′
Floor Footprint
Drivable
Vehicle-Rated Glass
2-Level
Museum Connection

Executive Summary
Glass Flooring Systems manufactured custom drivable interior glass floors for Porsche of Santa Clarita — one of the most architecturally distinctive Porsche dealerships in the United States. Working alongside Goree+Whitfield Architects and Vision Quest Inc, GFS engineered a 14′ × 14′ structural glass floor system rated to support the full weight of Porsche vehicles, while simultaneously opening a dramatic architectural window into the Wunderground — the dealership’s below-grade museum of historic and collector Porsches. The four precision glass panels allow showroom guests to stand above and look directly down into the museum below, creating a visceral connection between the brand’s future and its heritage.
The Challenge
Client Goals
Porsche of Santa Clarita set out to create a showroom experience that was luxurious, architecturally refined, and capable of making a genuine statement — one that would immerse guests in the Porsche brand in a way no conventional dealership could. The client wanted a display solution that not only elevated their current vehicles visually, but that also connected the showroom to their Wunderground museum of vintage and collector Porsches housed on the level below.
Key Constraints
- Engineer a glass floor system capable of supporting the full weight and dynamic loads of Porsche vehicles on display
- The glass floor needed to be visually transparent — allowing showroom guests to look down directly into the Wunderground museum below, creating a two-level visual connection
- Deliver a solution that was architecturally seamless and refined — flush with the surrounding showroom floor, with no visible frame or structural clutter detracting from the vehicles or the view below
- Back-paint the glass perimeter black to conceal the framing and deliver a crisp, clean appearance from above — consistent with the Porsche brand’s design standards
- Manufacture 4 precisely dimensioned glass panels — each 6′ – 11 7/16″ square — to fit exactly within the showroom floor opening
Why This Mattered
The Wunderground is one of the most remarkable collections of historic Porsches in the country. The glass floor was not just a structural or display element — it was the architectural device that connected the dealership’s present to its past. Without it, the museum and the showroom would exist as two separate experiences. With it, they become one continuous narrative, visible simultaneously from above and below.
Our Solution
System: Drivable Interior Glass Floor
Glass Flooring Systems manufactured a fully custom drivable interior glass floor system — engineered to support the weight of Porsche vehicles while maintaining full optical clarity into the Wunderground museum below. The system spans 14′ × 14′ across 4 equal square panels, each manufactured to a tolerance of 6′ – 11 7/16″ × 6′ – 11 7/16″, set flush into the showroom floor level.
Glass Specification
- Low-iron quad-laminated tempered structural glass panels with SentryGlas® interlayers — engineered and rated for drivable vehicle loads
- Low-iron glass for maximum optical clarity — essential for unobstructed viewing into the Wunderground museum below
- Ceramic back-painted black perimeter — conceals framing elements and delivers a crisp, clean architectural finish from above, consistent with the Porsche brand aesthetic

Glass Specification
- Low-iron quad-laminated tempered structural glass panels with SentryGlas® interlayers — engineered and rated for drivable vehicle loads
- Low-iron glass for maximum optical clarity — essential for unobstructed viewing into the Wunderground museum below
- Ceramic back-painted black perimeter — conceals framing elements and delivers a crisp, clean architectural finish from above, consistent with the Porsche brand aesthetic
Panel Dimensions
4 equal square panels within a flush-mounted perimeter frame:
| Panel | Qty | Width | Length |
|---|---|---|---|
| 1-4 | 4 | 6′ – 11 7/16″ | 6′ – 11 7/16″ |
| Total | 4 panels · 14′ – 0″ × 14′ – 0″ overall exposed frame exposed frame |
| Panel | 1-4 |
| Qty | 4 |
| Width | 6′ – 11 7/16″ |
| Length | 6′ – 11 7/16″ |
| Total | 4 panels · 14′ – 0″ × 14′ – 0″ overall exposed frame exposed frame |
Results & Impact
What Was Achieved
- Custom drivable glass floor system manufactured and supplied — rated to support the full weight of Porsche vehicles on display
- 4 precision square glass panels installed flush into the showroom floor, spanning 14′ × 14″ with seamless integration into the surrounding floor finish
- The glass floor creates a direct visual connection between the showroom and the Wunderground museum below — guests can simultaneously view current Porsches above and historic vehicles below through the same architectural element
- Black back-painted perimeter treatment delivers a clean, sophisticated finish from above — the frame disappears, leaving only the glass and the vehicles
- The result is one of the most visually distinctive Porsche showroom experiences in the United States — where heritage and the present exist in the same line of sight
Long-Term Value
The Porsche of Santa Clarita glass floor demonstrates that a structural glass floor can serve as more than a display platform — it can be the primary architectural device that defines a brand experience. The dual function of the system — supporting vehicles above while revealing the museum below — is unique in the industry and stands as a reference for architects and clients seeking to create showroom environments that transcend the transactional.
Project Team
- Glass System Design & Manufacturer: Glass Flooring Systems
- Architect: Vision Quest Inc

About Glass Flooring Systems
Glass Flooring Systems is the world’s leading expert in walkable glass — specializing in structural glass floors, walkable skylights, drivable glass floors, glass stairs, bridges, and custom architectural glass for luxury residential and commercial projects worldwide.