
Case Study
LELAND PRIVATE RESIDENCE
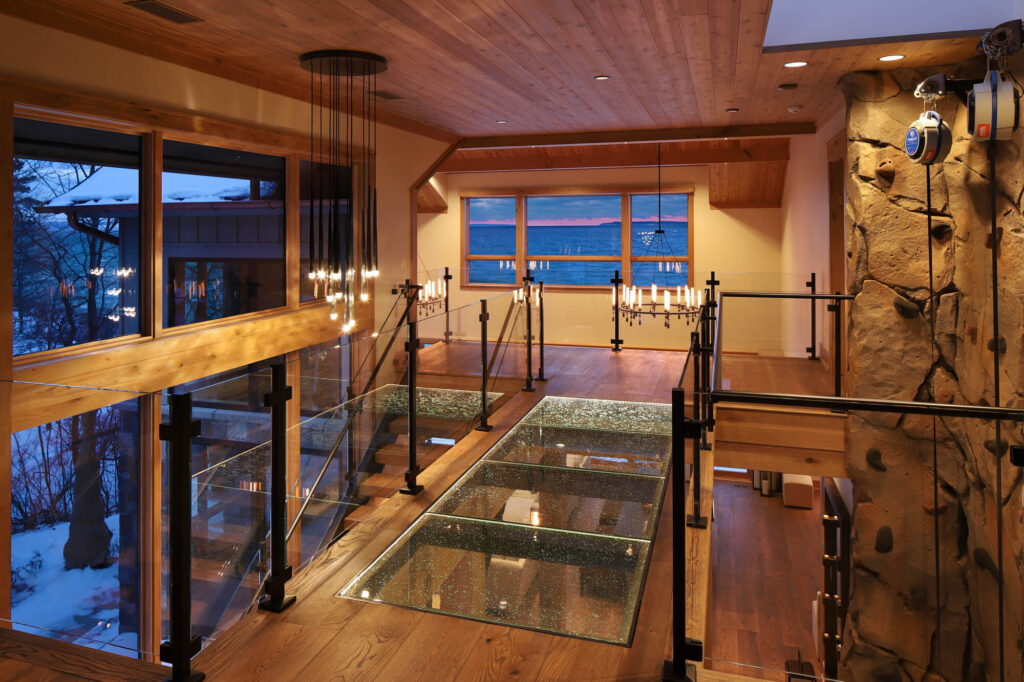
Leland Private Residence
Leland, MI
Two levels of custom structural glass floor bridges integrated beside a dramatic indoor climbing wall — creating a transparent vertical connection between the home’s levels while delivering natural light through all three floors of a lakefront residence.
At a Glance
Client: Private Residential Client
Location: Leland, MI
Application: Dual-Level Residential Interior Structural Glass Floor Bridges
Completed: 2019
Architect: White & Liebler Architects
Installer: Twin Bay Glass
Glass System: QTY 2 — Structural Interior Glass Floor Bridges
Frame Type: Recessed interior perimeter frame with T-rafters · Black steel components
Glass Specification: Low-iron triple-laminated tempered glass with PVB structural interlayers · Back-painted glass perimeter
Anti-Slip Texture: Seeded Organic® — ANSI A326.3 DCOF Tested (Wet: 0.42 ✔ Pass)
Exposed Frame: 4′ – 6½” × 11′ – 8½” (each unit — QTY 2)
Glass Panels: 2′ – 10 15/32″ × 3′ – 10¾” (QTY 8 total — 4 per floor)

Project Highlights
2
Glass Floor Levels
8
Custom Glass Panels
3 Floors
Light Transmitted
Seeded Organic®
Anti-Slip Texture

Executive Summary
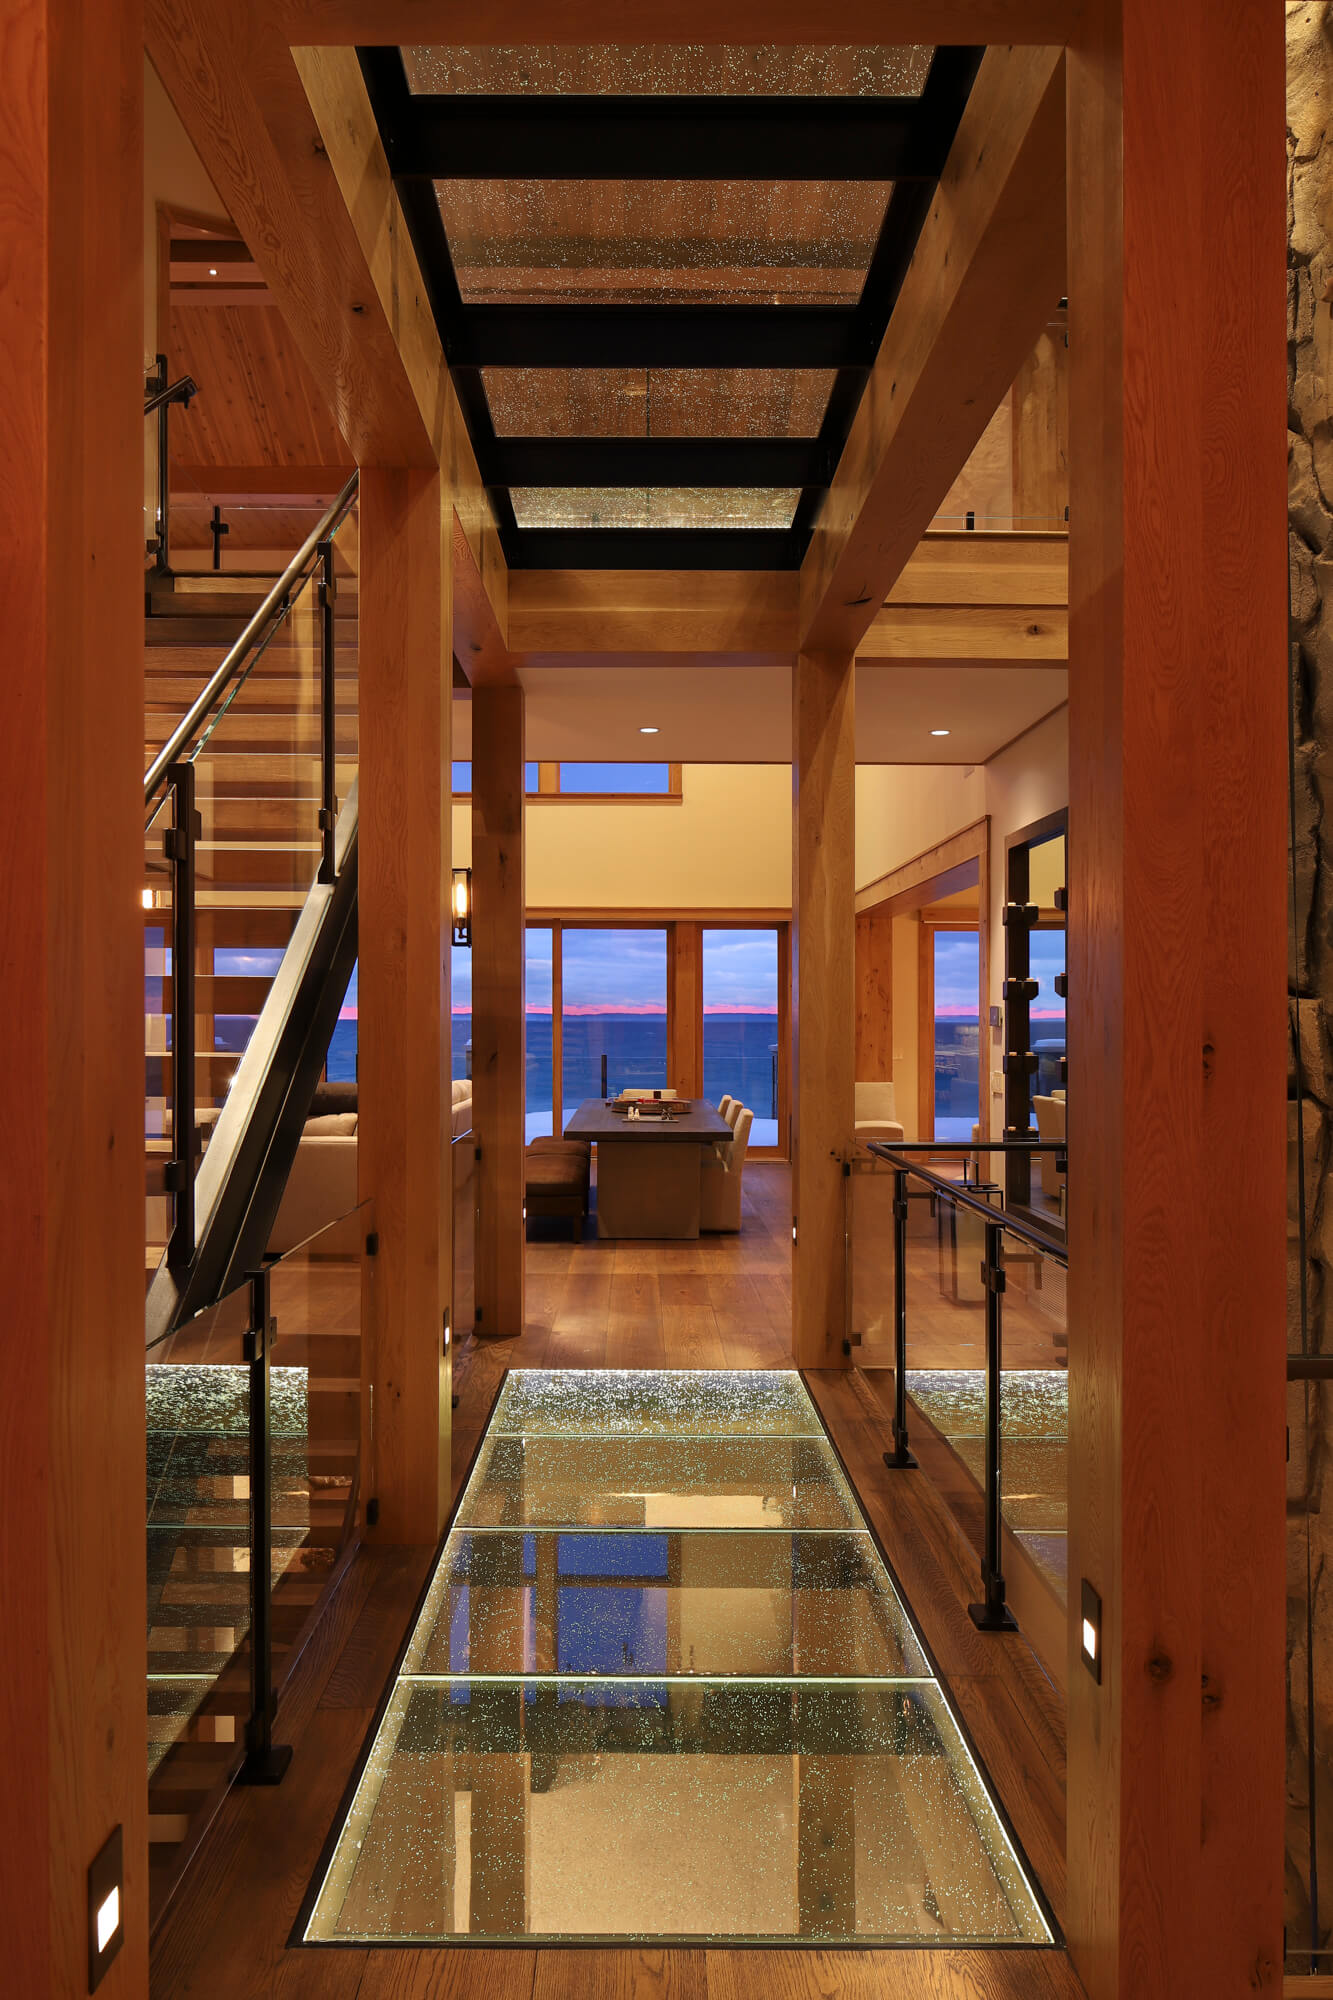
Glass Flooring Systems engineered and manufactured two levels of custom structural interior glass floor bridges for a private lakefront residence in Leland, Michigan. Working alongside White & Liebler Architects and installer Twin Bay Glass, GFS fabricated two identical glass floor units — one on each of the home’s upper levels — positioned directly beside a dramatic multi-story indoor climbing wall. Each floor comprises four custom glass panels within a recessed perimeter frame with T-rafters, supported by black steel components that complement the home’s architectural language. Together, the two floors create a continuous transparent vertical connection through three levels — delivering natural light to the spaces below while providing a durable, safe walking surface that turns the circulation area into one of the home’s most distinctive architectural features.
The Challenge
Project Overview
This lakefront residence in Leland, Michigan features one of the most architecturally distinctive interior glass floor installations in GFS’s residential portfolio. The home incorporates a full multi-story indoor climbing wall as a central feature — and the two glass floors were designed to sit directly beside it, creating a dramatic visual relationship between the transparent walkable surfaces and the textured stone wall ascending through the home’s full height.
Key Constraints
- Engineer two levels of structural glass floor bridges to support residential live loads in a complex multi-story interior — with precise panel dimensions to fit within the surrounding timber and steel framework
- Position both glass floors directly adjacent to the indoor climbing wall — requiring careful coordination with the climbing wall structure, steel framing, and timber construction to achieve accurate alignment at both levels
- Maintain maximum transparency throughout — the glass floors needed to allow natural light to pass through all three levels of the home and preserve clear sightlines to the climbing wall from every floor
- Select an anti-slip texture appropriate for interior residential use — Seeded Organic® was chosen for its textured, organic appearance that complements the home’s natural material palette of timber, stone, and steel
- Coordinate glass railings at both levels to continue the transparent aesthetic and maintain a cohesive architectural language across the full installation
Why This Mattered
The climbing wall is the heart of this residence — a dramatic, vertical architectural feature that defines the home’s character. The glass floors were not incidental to this; they were integral to it. By placing transparent walkable surfaces at two levels beside the wall, GFS and White & Liebler Architects created a three-dimensional experience of the home’s vertical space — where the climbing wall can be observed simultaneously from above, at eye level, and from below through the glass. The result is a residence where circulation, recreation, and architecture are inseparable.
Our Solution
System: Dual-Level Structural Interior Glass Floor Bridges
Glass Flooring Systems engineered and manufactured two custom structural interior glass floor bridge units — one at each upper level — each comprising four glass panels within a recessed interior perimeter frame with T-rafters. Both units are identical in exposed frame size and panel configuration, manufactured to fit precisely within the surrounding timber-framed openings. Black steel structural components integrate with the home’s industrial detailing and provide the structural support for the glass panel system.

Frame & Structure
- Recessed interior perimeter frame with T-rafter substructure — flush with the surrounding timber floor, no raised elements
- Black steel structural components — coordinated with the home’s steel detailing throughout and the climbing wall framing
- Two identical units at two separate floor levels — each 4′ – 6½” × 11′ – 8½” exposed frame
- Custom-fabricated panel dimensions to fit precisely within the timber-framed floor openings at each level
Glass Specification
- Low-iron triple-laminated tempered glass with PVB structural interlayers — engineered for interior residential pedestrian live loads
- Low-iron glass for maximum light transmission — essential for the daylighting function of the floors across three levels
- Back-painted glass along the perimeter — conceals the frame edge for a crisp, clean finish from above
Anti-Slip Surface: Seeded Organic®
Both glass floor units are finished with the Seeded Organic® anti-slip texture — a textured, organic-patterned surface that provides ANSI A326.3 DCOF-compliant slip resistance while complementing the home’s natural material palette of timber, stone, and exposed steel. The Seeded Organic® finish also contributes to the visual depth and texture of the glass floors when viewed from below, adding a further layer of visual interest to the installation.
- ANSI A326.3 Dynamic Coefficient of Friction (DCOF) tested — the only nationally recognized anti-slip standard in the U.S.
- Tested using BOT-3000E tribometer — wet and dry conditions
| Texture | Condition | DCOF Result | ANSI A326.3 Status |
|---|---|---|---|
| Seeded Organic® | Wet | 0.42 | ✔ PASS |
| Texture | Seeded Organic® |
| Condition | Wet |
| DCOF Result | 0.42 |
| ANSI A326.3 Status | ✔ PASS |
Glass Railings
- Glass railings at both floor levels — continuing the transparent aesthetic of the glass floors and maintaining clear sightlines to the climbing wall
- Black steel standoff hardware — consistent with the home’s steel detailing and the structural framing throughout
Panel Dimensions
Two identical glass floor units — upper and lower level — each with 4 glass panels:
| Component | Qty | Width | Length |
|---|---|---|---|
| Exposed Frame | 2 units | 4′ – 6½” | 11′ – 8½” |
| Glass Panels | 8 total | 2′ – 10 15/32″ | 3′ – 10¾” |
| Component | Exposed Frame |
| Qty | 2 units |
| Width | 4′ – 6½” |
| Length | 11′ – 8½” |
| Component | Glass Panels |
| Qty | 8 total |
| Width | 2′ – 10 15/32″ |
| Length | 3′ – 10¾” |
Note: 4 glass panels per floor unit — both floors identical in size and panel configuration
In-House Engineering, Drafting & Design
The Leland project presented a coordination challenge that is easy to underestimate from the drawings: two structurally identical glass floor units, installed at two different levels within the same timber-framed residence, adjacent to an indoor climbing wall whose structure had to remain entirely independent of the glass floor system. Our engineering team specified the glass laminate configuration — low-iron triple-laminated tempered with PVB structural interlayers — to meet interior residential pedestrian live loads while maximizing light transmission through both floors simultaneously, since the daylighting effect of the installation depends on both units performing optically as well as structurally.
The black steel T-rafter frame components were specified and detailed in-house to integrate precisely within the timber-framed floor openings at each level, where the surrounding construction set fixed dimensional constraints that the glass panels and frame had to meet exactly. Our drafting team produced fabrication drawings for both units — each panel sized to 2′ – 10 15/32″ × 3′ – 10¾”, with 4 panels per unit — and coordinated the frame installation details with White & Liebler Architects and Twin Bay Glass to ensure clean alignment with the timber structure and the climbing wall framing at both levels. The Seeded Organic® anti-slip texture was also specified as part of the engineering package — selected not only for its ANSI A326.3 DCOF performance but for its visual compatibility with the home’s natural material palette of timber, stone, and steel.
“Twin Bay Glass was honored to be chosen to work on such a special project. The two interior glass floor bridges provided by Glass Flooring Systems were extremely easy to install. We were most impressed by the quality and look of the glass floor bridges. The homeowner was ecstatic with the outcome.”
— Bonnie Lautner, General Manager, Twin Bay Glass
Results & Impact
What Was Achieved
- Two levels of custom structural glass floor bridges successfully manufactured and supplied — each 4′ – 6½” × 11′ – 8½”, comprising 4 panels per level, fabricated to fit precisely within the home’s timber-framed openings
- Natural light transmitted through all three floors of the residence — the two glass floors create a continuous daylit vertical core through the home
- A transparent three-dimensional relationship with the indoor climbing wall achieved — the climbing wall can be observed from above, at eye level, and from below through the glass floors simultaneously
- Seeded Organic® anti-slip texture provides ANSI A326.3-compliant pedestrian safety while contributing a textured visual quality that complements the home’s natural material palette
- Glass railings at both levels maintain visual continuity and reinforce the transparent architectural language across the full installation
- The circulation area has been transformed into one of the home’s defining architectural features — where movement through the house becomes an experience of its vertical scale
Long-Term Value
The Leland Private Residence is among the most architecturally inventive interior glass floor installations in Glass Flooring Systems’ residential portfolio. The combination of dual-level glass floors, a multi-story indoor climbing wall, and a timber-and-steel construction language is unique in the industry. The project stands as a reference for architects and clients seeking to use structural glass floor bridges not just as functional walking surfaces, but as primary architectural devices that transform how a home’s space, light, and vertical relationships are experienced.
Project Team
- Glass System Design & Manufacturer: Glass Flooring Systems
- Architect: White & Liebler Architects
- Installer: Twin Bay Glass
About Glass Flooring Systems
Glass Flooring Systems is the world’s leading expert in walkable glass — specializing in structural glass floor bridges, walkable skylights, drivable glass floors, glass stairs, bridges, decks, and custom architectural glass for luxury residential and commercial projects worldwide. We set the benchmark for design, quality, safety, and performance in the walkable glass industry.