Case Study
ASPEN PRIVATE RESIDENCE
Aspen Private Residence
Aspen, CO
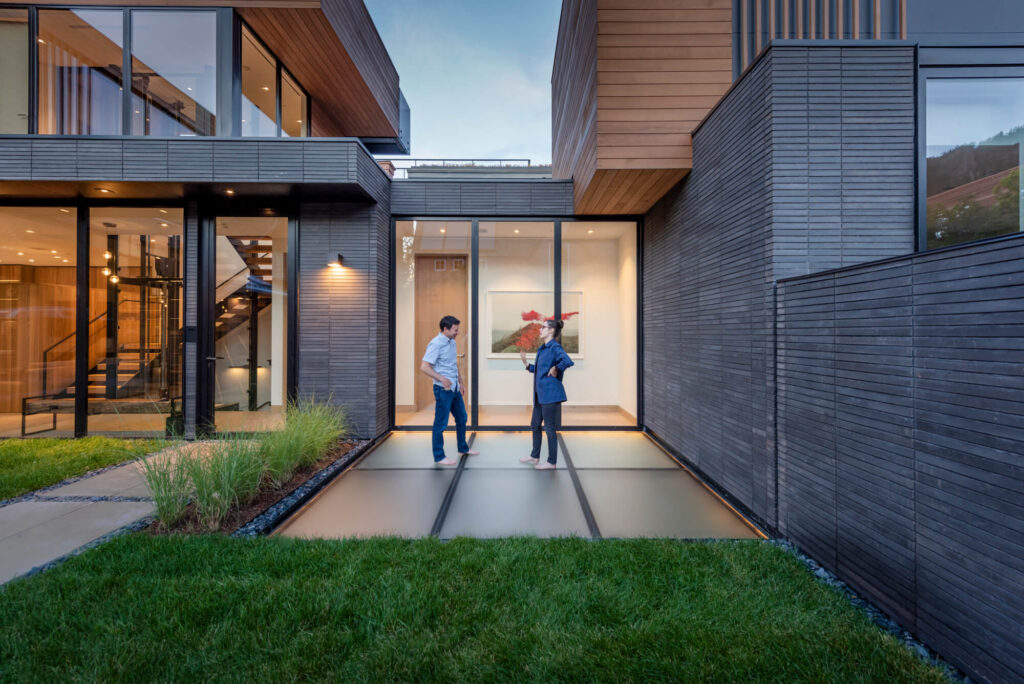
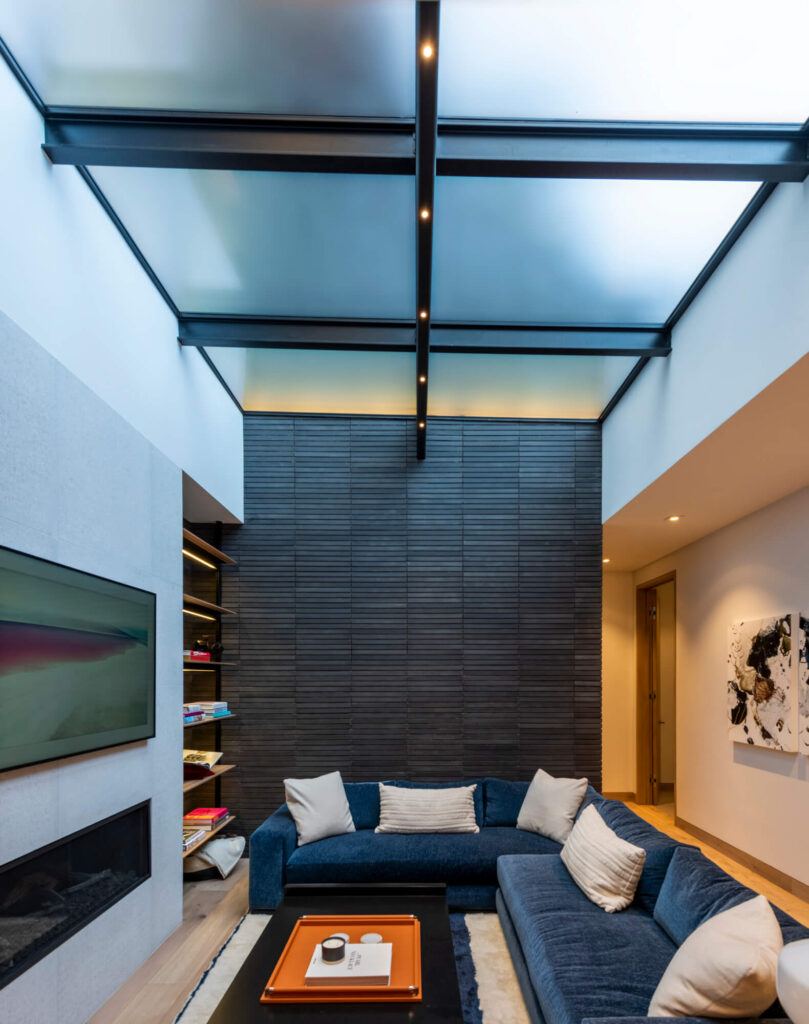
Custom SkyFloor® Series 1000 thermally broken green roof skylight system — introducing natural light into a below-grade living space while integrating seamlessly into a living green roof, with a flush profile that preserves the outdoor living experience above.
At a Glance
Client: Private Residential Client
Location: Aspen, CO
Application: Residential Green Roof Skylight
Completed: 2018
Architect: S2 Architects
Installer: Koru Limited
Glass System: SkyFloor® Series 1000 — Thermally Broken Walkable Skylight
Frame Type: Proprietary aluminum thermally broken green roof perimeter frame with I-rafters
Anti-Slip Texture: Yorlux™ — S-Series Satin (ANSI A326.3 DCOF Tested)
Overall Dimensions: 10′ – 10½” × 12′ – ¾” (exposed frame)
Glass Panels: Panel 1: QTY 2 @ 3′ – 10 23/32″ × 5′ – 4 1/32″ Panel 2: QTY 2 @ 3′ – 10 11/16″ × 5′ – 4 1/32″ Panel 3: QTY 2 @ 4′ – 17/32″ × 5′ – 4 1/32″ (6 panels total — 1 walkable skylight unit)
Compliance: ICC-ES Certified · NFRC Certified · Colorado Energy Code Compliant · ANSI A326.3 Anti-Slip Tested · ASTM E2751 · AAMA 2605

Project Highlights
6 Panels
Custom Glass Panels
100%
Outdoor Space Preserved
Green Roof
Integrated System

Executive Summary
Glass Flooring Systems designed and supplied a SkyFloor® Series 1000 thermally broken walkable skylight system at a private luxury residence in Aspen, Colorado. Working alongside S2 Architects and Koru Limited, our team engineered a green roof-integrated, perimeter-framed glass skylight that delivers natural light directly into a below-grade living space — without disrupting the seamless outdoor living experience above. The system sits flush with the surrounding green roof and features the Yorlux™ anti-slip texture for safe year-round use in Colorado’s mountain climate. The result is a modern, sleek daylighting solution that feels like a natural extension of the landscape.
The Challenge
Client Goals
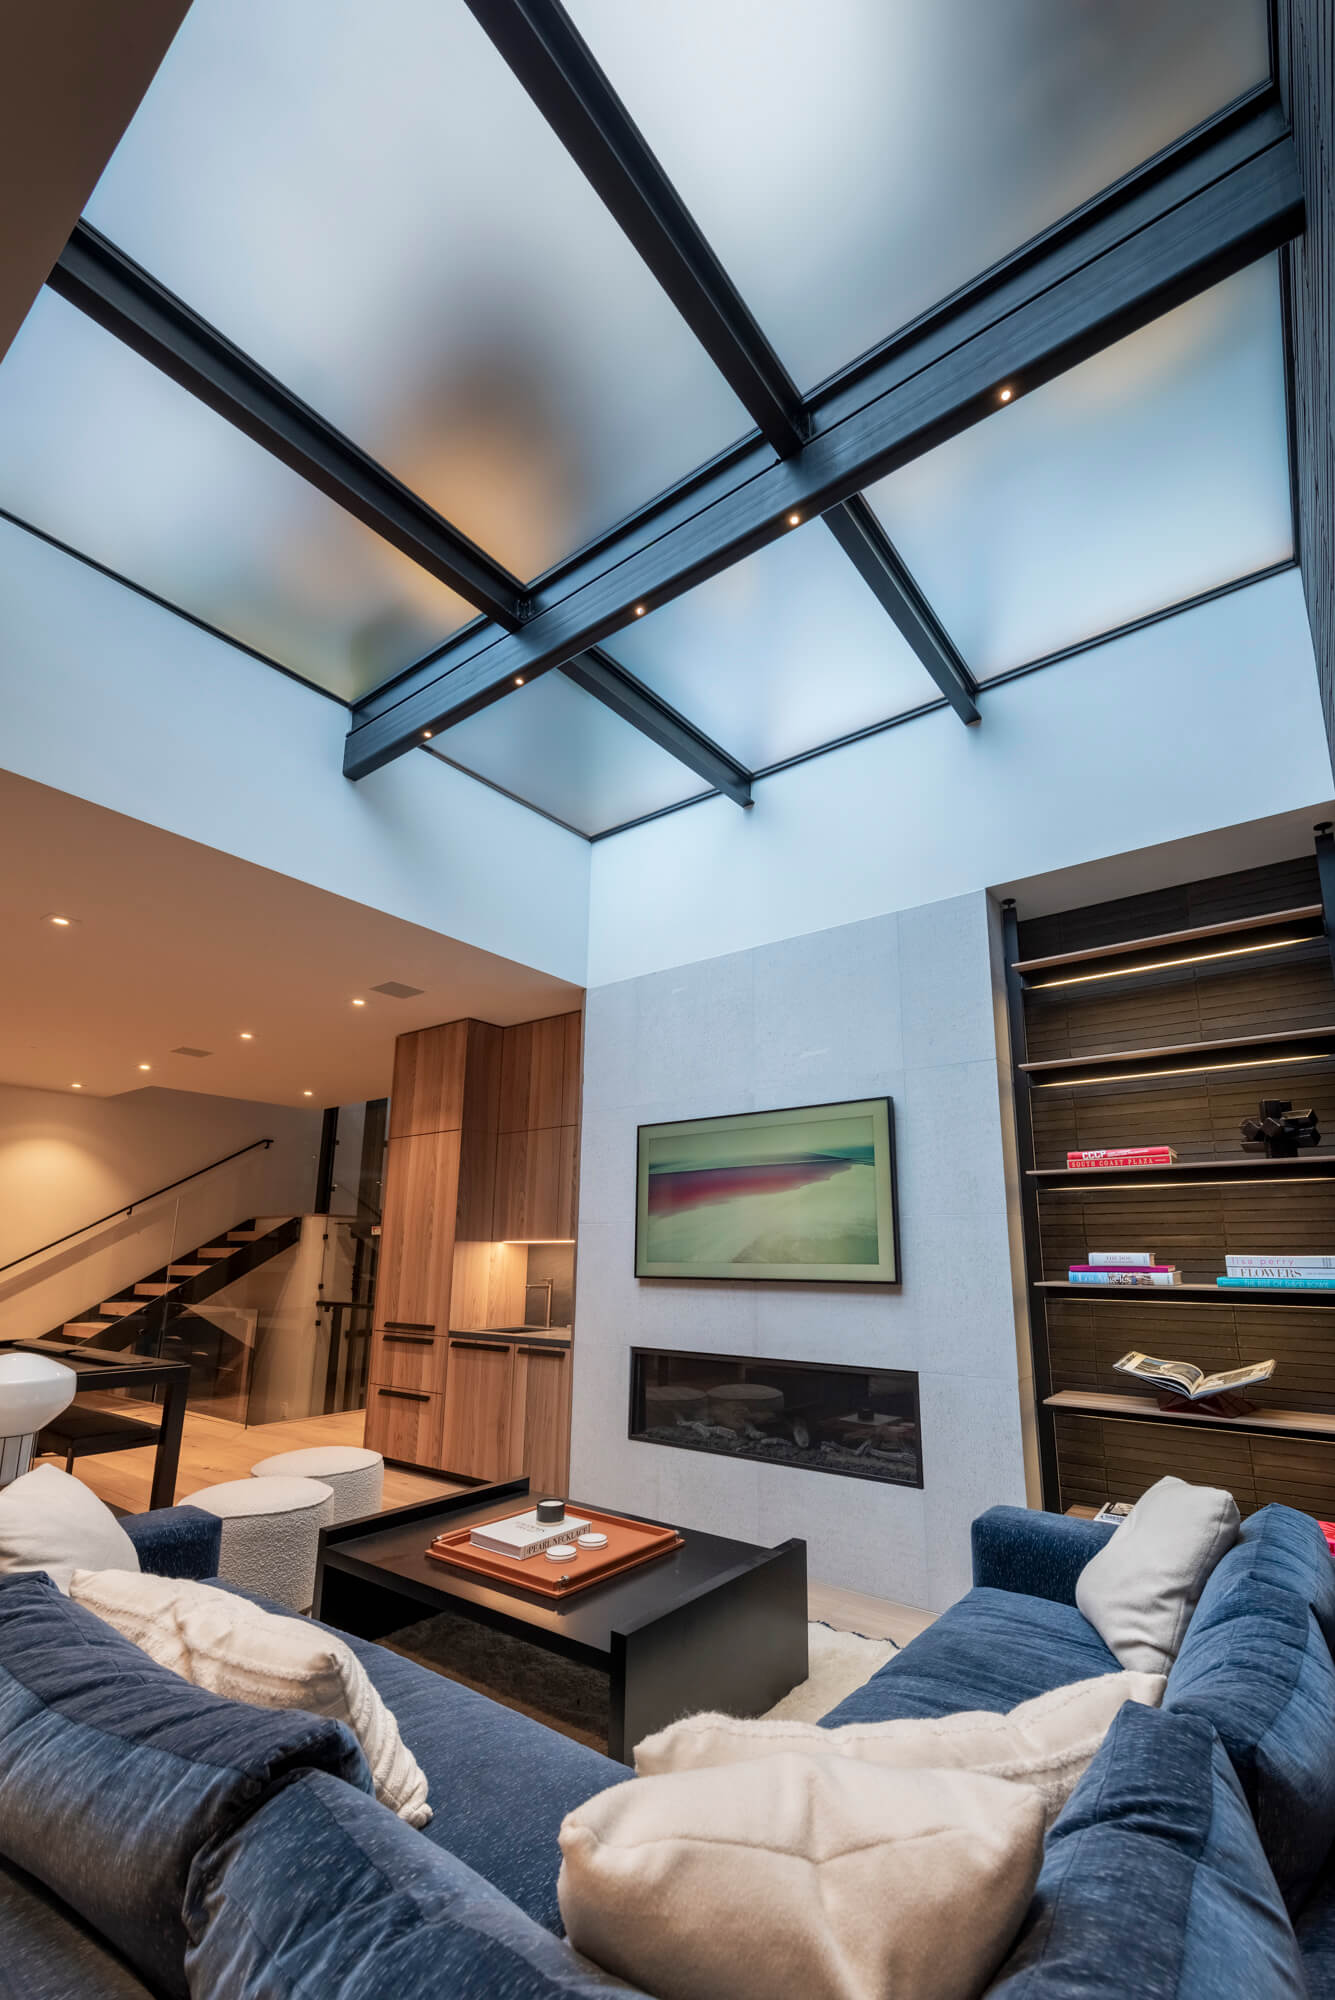
The owners of this contemporary Aspen mountain residence wanted to introduce natural sunlight into their below-grade living area — a space that, without intervention, would rely entirely on artificial lighting. The challenge was compounded by the green roof setting: the skylight needed to integrate into a planted roof assembly without disrupting the landscape above, and without any raised frames, curbs, or protrusions that would interrupt the outdoor living space in the backyard.
Key Constraints
- Deliver natural light into a below-grade basement living area with no direct access to exterior walls or windows
- Integrate the skylight into an existing green roof assembly — the system needed to be compatible with planted roof construction
- Maintain a flush profile so the skylight did not interrupt the backyard outdoor living space or landscape design
- Provide an anti-slip surface texture for safe pedestrian use, including in wet and winter mountain conditions
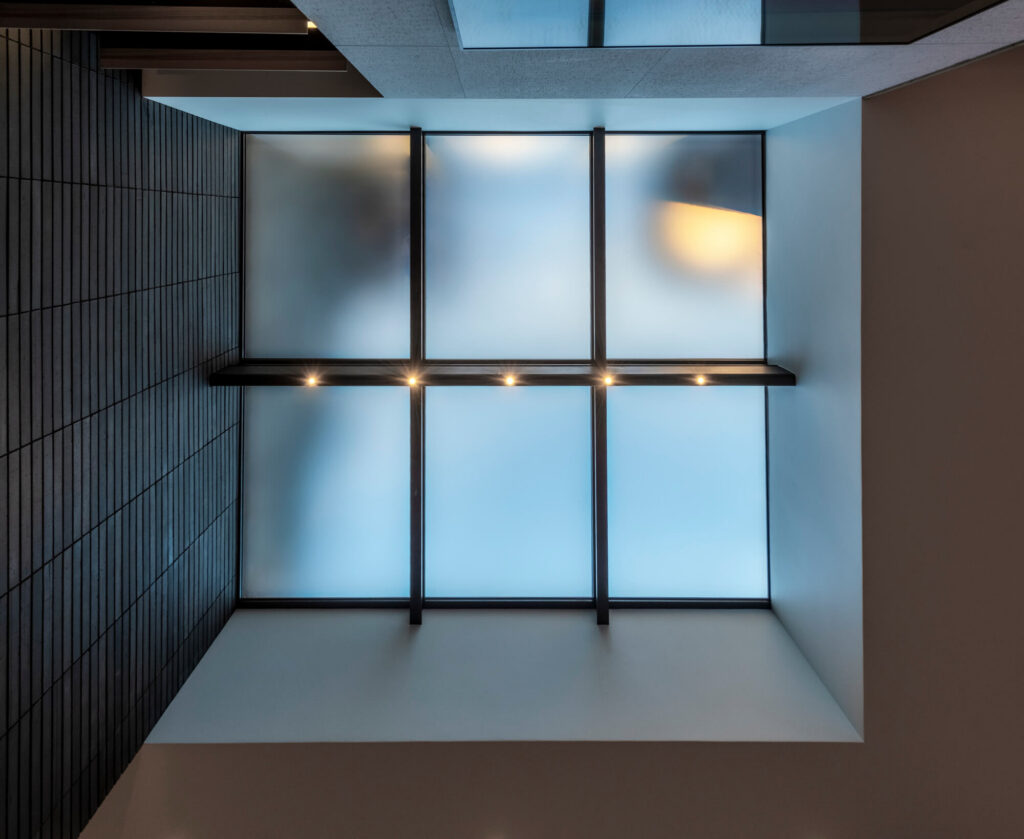
- Ensure privacy — the Yorlux™ satin texture was selected to allow light to pass through while obscuring the view from above into the living space below
- Deliver a modern, architecturally refined solution consistent with the home’s contemporary design aesthetic
Why This Mattered
In a mountain residence of this caliber, the quality of natural light directly shapes how the home feels and functions. A below-grade living room without daylight reads as a basement — with it, the space becomes a principal living area. The green roof setting required a skylight system purpose-engineered for planted roof assemblies, not a standard off-the-shelf product. Glass Flooring Systems’ SkyFloor® Series 1000 green roof perimeter frame was the only system capable of meeting every constraint simultaneously.
Our Solution
System: SkyFloor® Series 1000
Glass Flooring Systems specified the SkyFloor® Series 1000 — our ICC-ES-certified thermally broken walkable skylight engineered specifically for demanding residential applications, including green roof and planted deck installations. The Series 1000 is specifically engineered to work with green roof assemblies, with a purpose-built perimeter frame and integrated waterproofing system designed to co-exist with planted roof build-ups. It delivers the structural performance, weatherproofing, and thermal efficiency required for year-round use in Aspen’s high-altitude mountain climate.
✔ ICC-ES Certified · NFRC Certified · Colorado Energy Code Compliant
The SkyFloor® Series 1000 is NFRC- and ICC-ES-certified, meeting Colorado energy codes and delivering industry-leading U-values and SHGC ratings. ICC-ES certification is recognized by building departments nationwide, streamlining plan review, permitting, and inspection and reducing delays from submission through final sign-off. Glass Flooring Systems provides state-specific stamped shop drawings and engineering reports to support every project.
Frame & Structure
- Proprietary aluminum thermally broken green roof perimeter frame — purpose-built for integration into planted roof assemblies
- I-rafter substructure providing rigid, self-supported framing within the green roof build-up
- Patented integrated gutter and weep system for superior waterproofing performance
- Frame sits flush with the surrounding green roof surface — no raised elements, curbs, or visible protrusions
- PPG Coraflon® painted finish meeting AAMA 2605 — standard black finish, coordinated with the home’s architectural palette
- Custom-fabricated to exact project dimensions with project-specific stamped shop drawings provided
Waterproofing & Weather Performance
The SkyFloor® Series 1000 is engineered for exceptional waterproofing performance — a critical requirement in Aspen’s high-altitude mountain climate, where heavy snowfall, freeze-thaw cycles, and standing moisture demand a system with zero tolerance for failure. Every unit is made to order and integrates seamlessly with modern roofing systems, including the liquid-applied and rolled rubber membranes commonly specified in green roof assemblies.
- Integrated monolithic thermally broken aluminum frame — single-piece construction minimizes joints and eliminates the weak points where water infiltrates multi-part competitor frames
- Redundant multi-layer drainage system: perimeter gutters, internal weep system, and optional sloped sub-pans — incidental moisture is captured and redirected away from the structure
- Custom factory-applied flashing details — manufactured to align precisely with the project’s specified roofing membrane, eliminating on-site guesswork and reducing potential failure points
- Compatible with liquid-applied membranes and rolled rubber roofing — engineered to accommodate the waterproofing method specified for each project
Anti-Slip Surface: Yorlux™
All walkable glass panels are finished with the Yorlux™ anti-slip texture from Glass Flooring Systems’ S-Series Satin collection. Yorlux™ was selected for this project for its combination of ANSI A326.3-compliant slip resistance, diffuse light transmission, and privacy — the satin finish allows daylight through while obscuring the view from above into the living space below.
- ANSI A326.3 Dynamic Coefficient of Friction (DCOF) tested — the only nationally recognized anti-slip standard in the U.S.
- Tested using BOT-3000E tribometer — wet and dry conditions
- Yorlux™: luminous, semi-transparent satin finish — privacy, anti-slip performance, and diffuse daylighting in a single surface treatment
| Texture | Condition | DCOF Result | ANSI A326.3 Status |
|---|---|---|---|
| Yorlux™ | Dry | 0.90 | ✔ PASS |
| Yorlux™ | Wet | 0.63 | ✔ PASS |
| Texture | Yorlux™ |
| Condition | Dry |
| DCOF Result | 0.90 |
| ANSI A326.3 Status | ✔ PASS |
| Texture | Yorlux™ |
| Condition | Wet |
| DCOF Result | 0.63 |
| ANSI A326.3 Status | ✔ PASS |
Panel Dimensions
The skylight comprises 6 custom glass panels across three configurations within a single integrated green roof frame unit:
| Panel | Qty | Length | Width |
|---|---|---|---|
| Panel 1 | 2 | 3′ – 10 23/32″ | 5′ – 4 1/32″ |
| Panel 2 | 2 | 3′ – 10 11/16″ | 5′ – 4 1/32″ |
| Panel 3 | 2 | 4′ – 17/32″ | 5′ – 4 1/32″ |
| Overall Frame | 1 unit / 6 panels | 10′ – 10½” | 12′ – ¾” |
| Panel | Panel 1 |
| Qty | 2 |
| Length | 3′ – 10 23/32″ |
| Width | 5′ – 4 1/32″ |
| Panel | Panel 2 |
| Qty | 2 |
| Length | 3′ – 10 11/16″ |
| Width | 5′ – 4 1/32″ |
| Panel | Panel 3 |
| Qty | 2 |
| Length | 4′ – 17/32″ |
| Width | 5′ – 4 1/32″ |
| Panel | Overall Frame |
| Qty | 1 unit / 6 panels |
| Length | 10′ – 10½” |
| Width | 12′ – ¾” |
In-House Engineering, Drafting & Design
Aspen’s environment is one of the most demanding on earth for a walkable glass system. At altitude, UV radiation is more intense, temperature swings between seasons are extreme, and snow loads on a green roof skylight are a structural reality that a warm-weather spec simply cannot ignore. Our engineering team factored all of this into the SkyFloor® Series 1000 specification for this project — calculating the glass laminate stack and interlayer selection to perform under Colorado’s freeze-thaw cycles and elevated UV exposure.
The 6-panel, three-configuration layout was custom-drafted to fit precisely within the green roof assembly — our team produced the full dimensional fabrication drawings, frame integration details, and Colorado Energy Code compliance documentation, including NFRC thermal performance ratings, to support the project’s permitting and building department review. Every detail — from the integrated waterproofing flashing to the back-painted glass perimeter — was specified, drawn, and documented in-house before a single component was manufactured.
“As a custom luxury homebuilder serving discerning clients, quality and durability are incredibly important to us at Koru. We were hesitant about installing an at-grade walkable skylight in our mountain climate and spoke with several providers before choosing GFS. Their engineering expertise, thoughtful design guidance, and collaborative approach gave us confidence in the process. The result is a beautiful, durable feature that fits this one-of-a-kind home perfectly.”
— James Chmura / Director of Construction, Koru Limited, Google Review
Results & Impact
What Was Achieved
- Natural daylight successfully delivered to a below-grade living area that previously had no access to sunlight
- Skylight fully integrated into the green roof assembly — flush profile preserves the outdoor backyard living experience with no raised frames or interruptions
- Yorlux™ satin anti-slip texture provides safe pedestrian use in all weather conditions, including wet and snowy mountain conditions
- Privacy maintained — the satin texture diffuses light downward while preventing visibility from above into the living space
- ICC-ES certification and Colorado energy code compliance ensured a smooth permitting and inspection process with the City of Aspen building department
- Thermal performance maintained through thermally broken frame and insulated glass assembly — critical for Aspen’s high-altitude climate
Long-Term Value
Completed in 2018, this project demonstrates the capability of the SkyFloor® Series 1000 to solve one of the most technically demanding skylight applications: a planted green roof environment in a high-altitude mountain climate. The system’s purpose-built green roof perimeter frame, integrated drainage, and thermally broken construction make it the specification of choice for architects working on contemporary mountain residences where landscape continuity and below-grade daylighting are both priorities.
Project Team
- Glass System Design & Manufacturer: Glass Flooring Systems
- Architect: S2 Architects
- Installer: Koru Limited
About Glass Flooring Systems
Glass Flooring Systems is the world’s leading expert in walkable glass — specializing in structural glass floors, walkable skylights, glass stairs, bridges, decks, and custom architectural glass for luxury residential and commercial projects. Our SkyFloor® Series 1000 and Series 2000 are NFRC- and ICC-ES-certified, energy code compliant, and backed by the industry’s largest selection of ANSI A326.3 tested anti-slip textures. We set the benchmark for design, quality, safety, and performance in the walkable glass industry.